30 September 2026 · Bespoke joinery · Design for living · The Muse · Timeless interiors
Making Room for the Things We Love
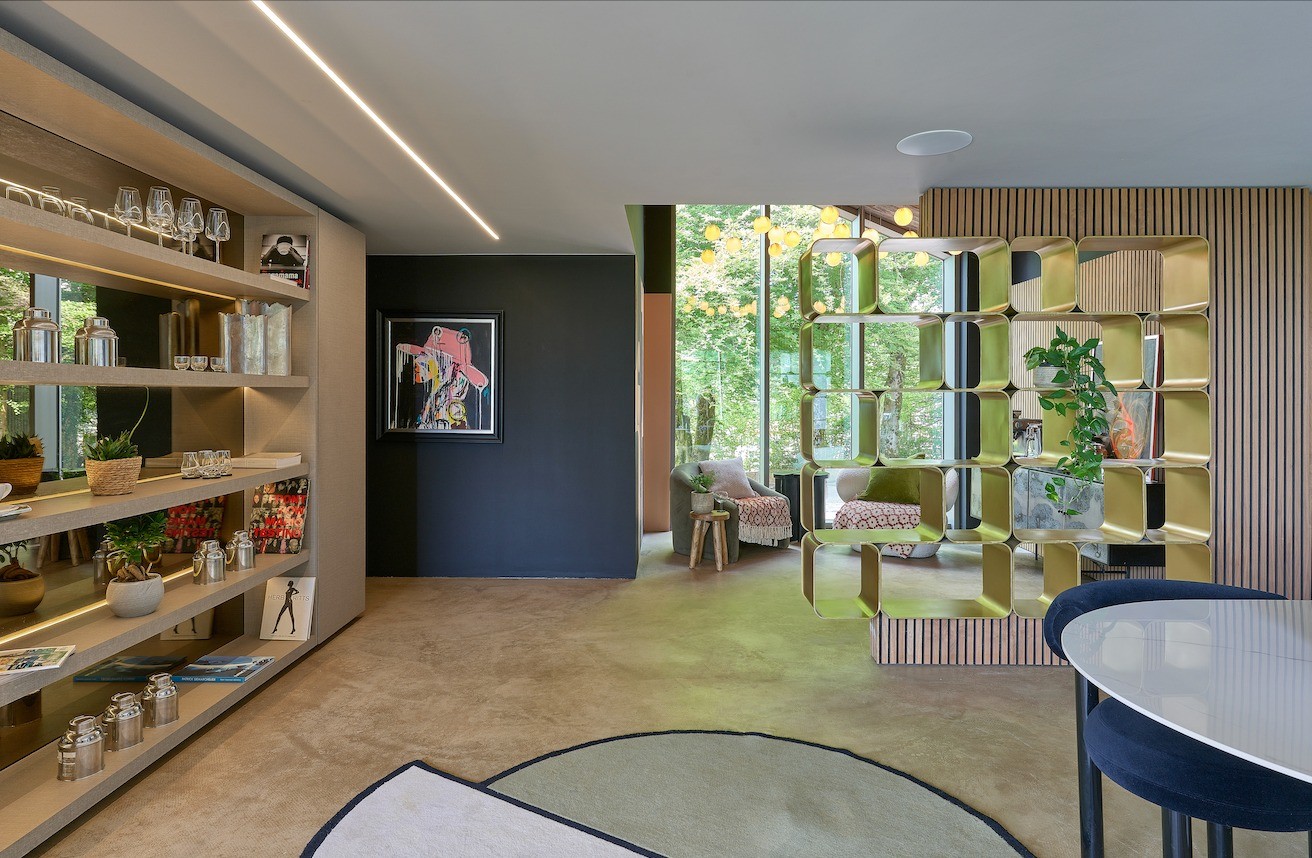
Beyond the practical brief
A residential brief often begins with the measurable: bedrooms, storage, seating, the dimensions of a dining table. These are necessary foundations, but they do not quite describe a life. The more revealing questions concern what happens between those requirements. Where does someone listen to a record? Which books need to be within reach? What changes when friends stay late?
These details are not finishing touches. They can shape a plan, determine the depth of a cabinet or influence how one room connects with another. Making space for them early allows an interior to feel personal without relying on an accumulation of decorative gestures.
At Babette Bowen Design, we are interested in that relationship between architectural clarity and the particular pleasures of living. Restraint should leave room for character, not remove it.
Different activities, one coherent room
The recent coverage of Million Goods in Brooklyn, where Gjergji Shkurti brings together a bar, retail and hi-fi, offers a useful prompt. Although a commercial space operates differently from a home, the combination invites a residential question: how can several activities share a room without each demanding a separate visual identity?
The answer is not necessarily an entirely open plan. Nor is it to conceal everything behind identical doors. A successful shared room needs a sense of hierarchy. Some elements anchor the space; others sit more quietly within it. Furniture, lighting and joinery can establish these distinctions without resorting to partitions.
Listening to music, preparing food and talking with guests might happen in the same space, but each has its own practical needs. Considering those needs together is what makes the room feel easy to use. Coherence comes from their relationships, rather than from making every element match.
A place for play
At The Muse in Oak Mews, a bespoke DJ booth disappears into the kitchen island. It is a specific response to a home designed for living and a little play, alongside the soft curves and considered layers that create its natural sense of flow.
The interest lies in the relationship between the two uses. A kitchen island already occupies a social position within many homes: somewhere to prepare, gather and linger. Incorporating another activity into that familiar setting gives it a place in everyday life, rather than treating it as something that must be confined to a separate room.
This is not a detail to repeat indiscriminately. Its value is its specificity. For another household, the equivalent might be a surface for drawing, accessible record storage or a cupboard that allows a worktable to be cleared easily. The design should follow the activity, including the less photogenic parts: equipment, cables, maintenance and putting things away.
What to reveal, what to conceal
Bespoke joinery is especially useful where practical requirements and personal interests meet. Its purpose is not simply to maximise storage. It can give belongings a deliberate position within the proportions of a room.
Open shelving makes books and objects part of the interior, introducing texture and an evolving record of use. Closed storage offers a quieter background for equipment and everyday necessities. Neither is inherently better; the balance depends on what is being housed and how often it is needed.
Dimensions matter here. Shelves should suit their contents, doors should open without interrupting circulation, and frequently used objects should be easy to reach. Where equipment is involved, ventilation and access need to be resolved alongside the external appearance. A beautifully composed elevation is only successful if it remains comfortable to live with.
Designing for changing interests
Personal design need not be inflexible. The most enduring arrangements distinguish between what requires a precise fit and what should remain adaptable. Specialist equipment may need a dedicated housing, while adjacent shelving can allow for different objects and changing collections.
Materials also contribute to this longevity. Timber, stone and fabric should be selected for how they feel, how they will be used and how they will age, rather than merely for their initial effect. Honest finishes and well-resolved junctions give a room substance without requiring constant visual novelty.
A timeless interior is not one from which every trace of its occupants has been edited out. It is a place with enough clarity to accommodate them fully. Sometimes the most considered design decision is to give a much-loved activity exactly the space it needs.