Thoughtful spaces.Timeless living.
Projects
Private Residence · South Wales · 2024
Skyfall
A house on the mountain.
A world of its own.
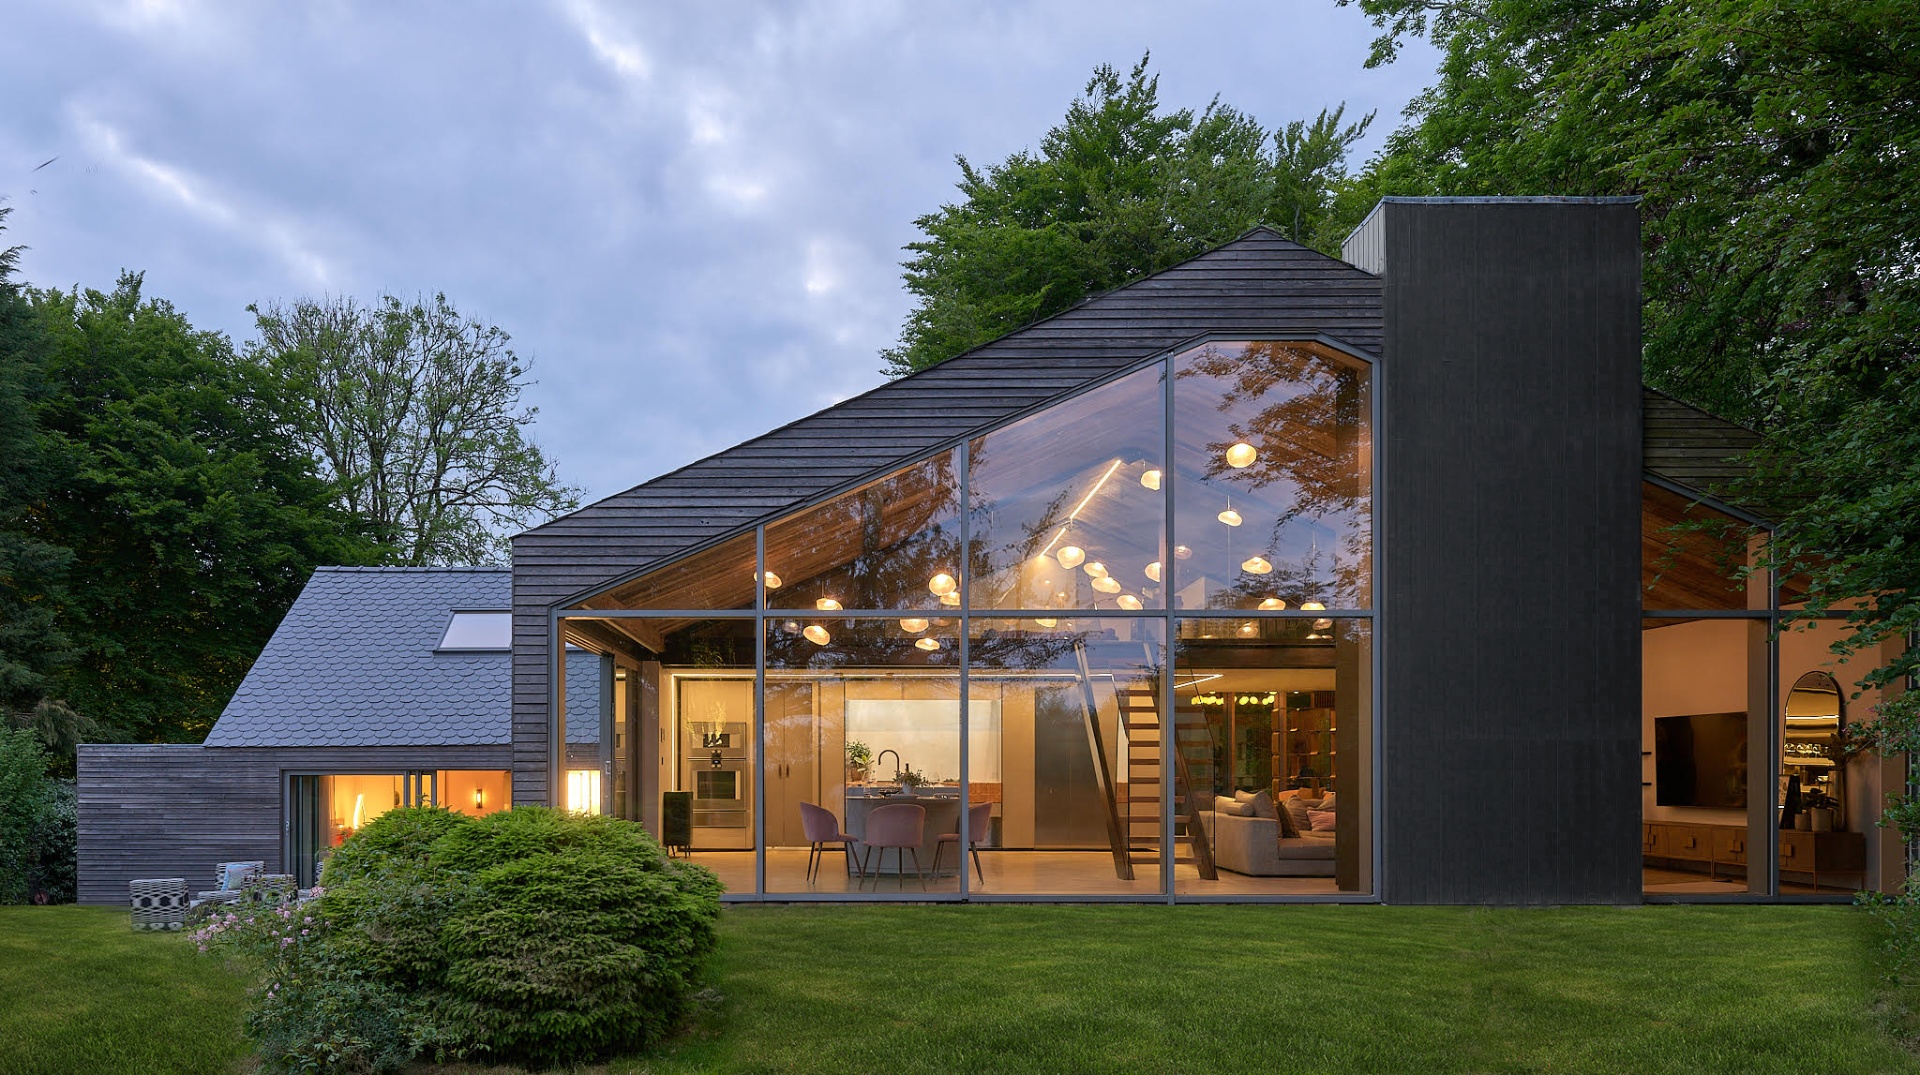
Originally a 1970s bungalow, Skyfall has been reimagined as a contemporary mountain retreat — held lightly against the landscape, framed in cedar, glass and hand-cut Welsh slate.
The brief was to let the mountain remain the loudest voice in the room. Every intervention frames a view, catches a shaft of light, or draws the eye toward the material beneath the hand.
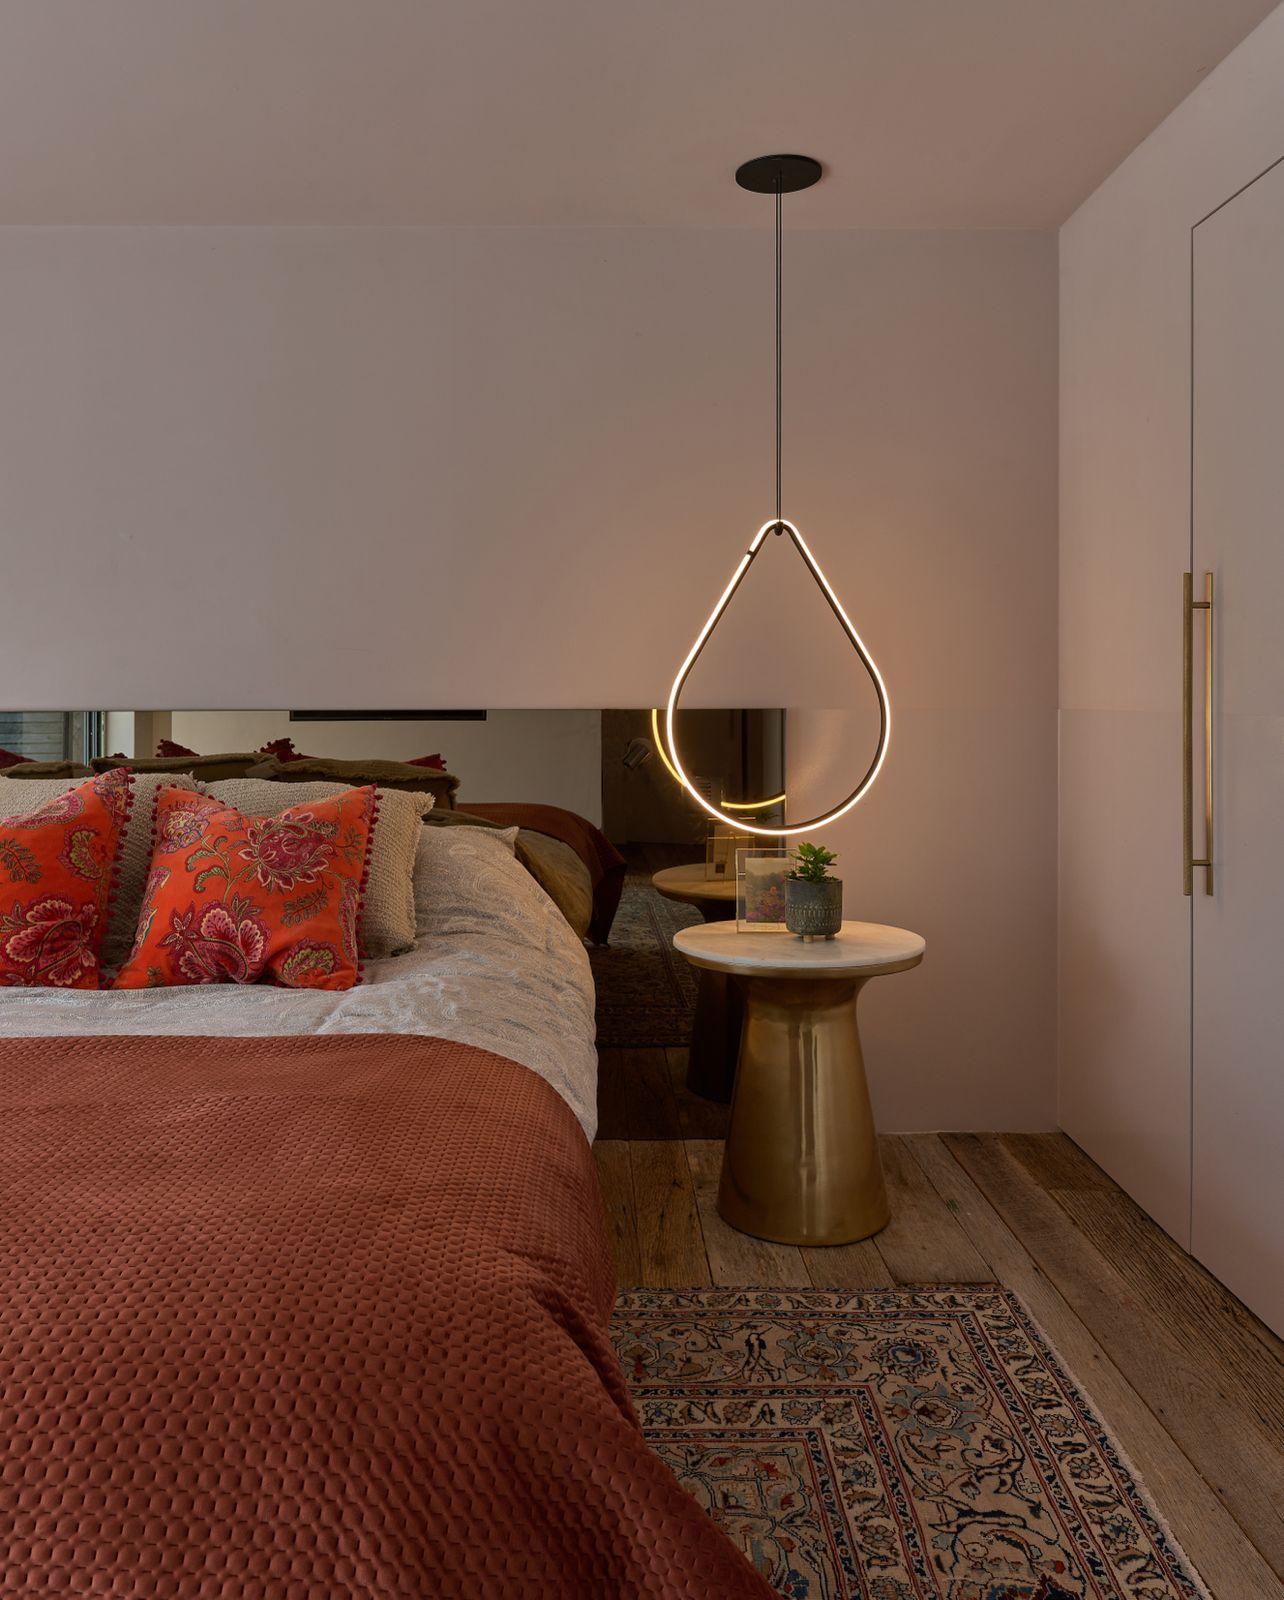
Dressed in soft linen and pale oak, the principal suite opens toward the horizon — a private chamber for quiet mornings.
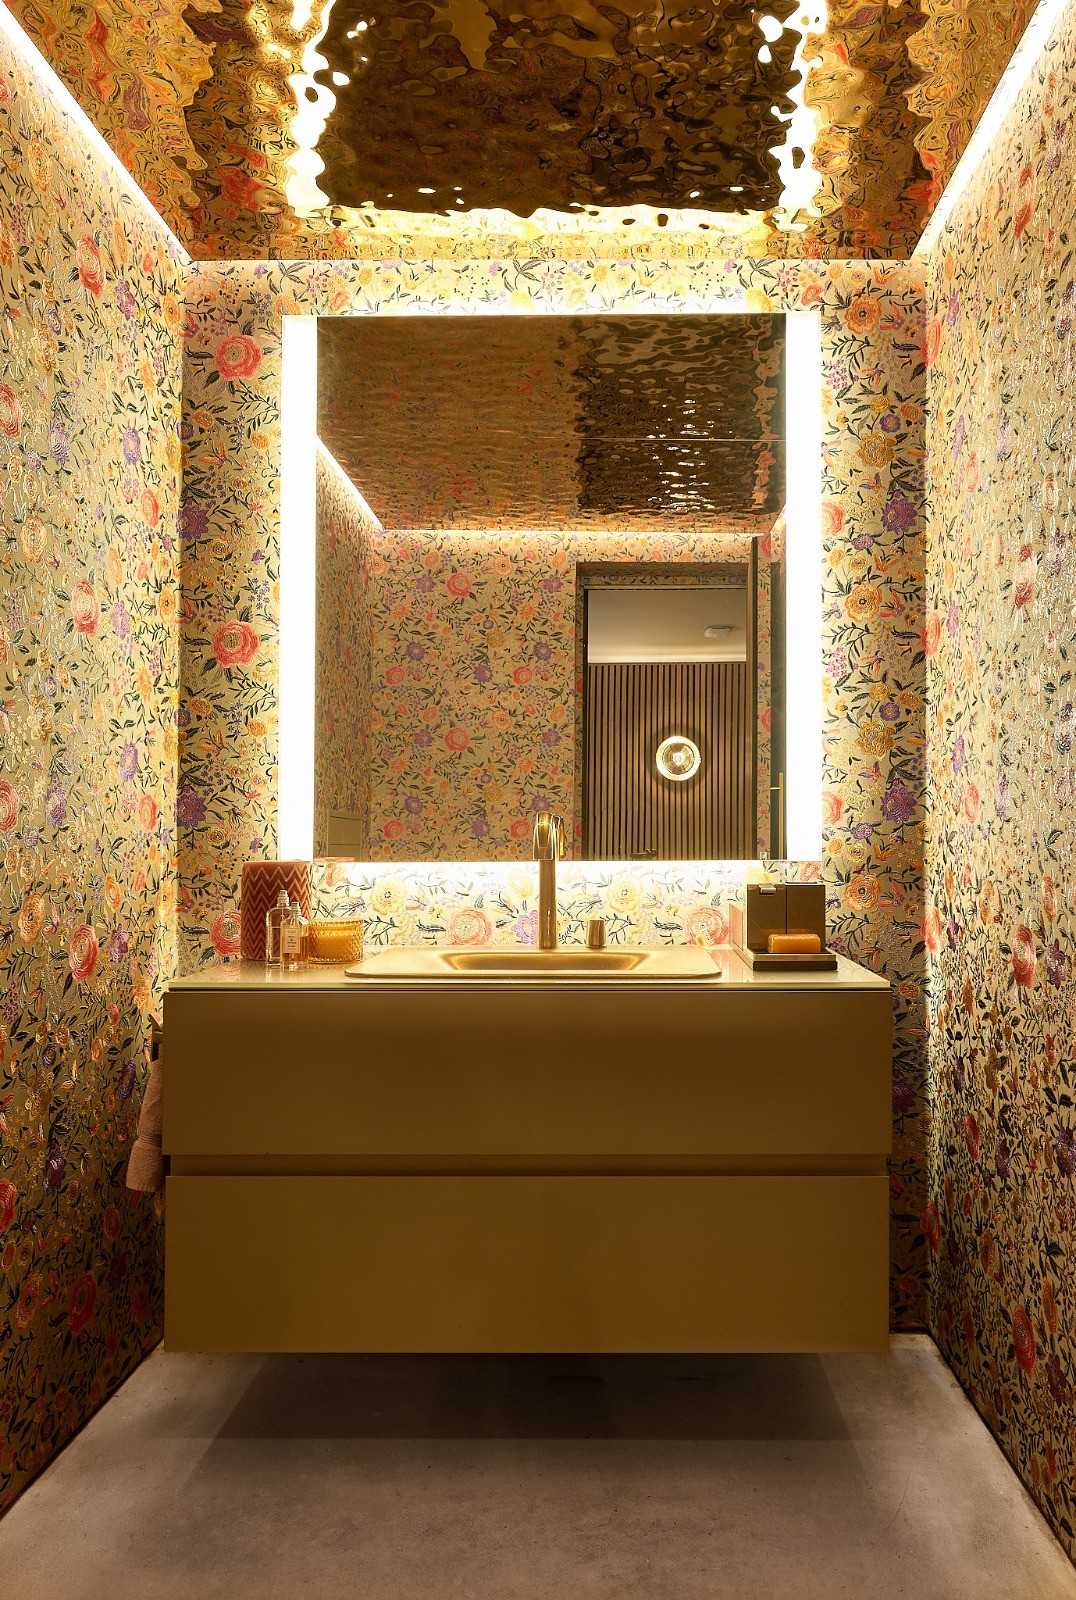
A jewel-box powder room wrapped in hand-painted floral and burnished brass — quietly theatrical, softly lit and unmistakably considered.
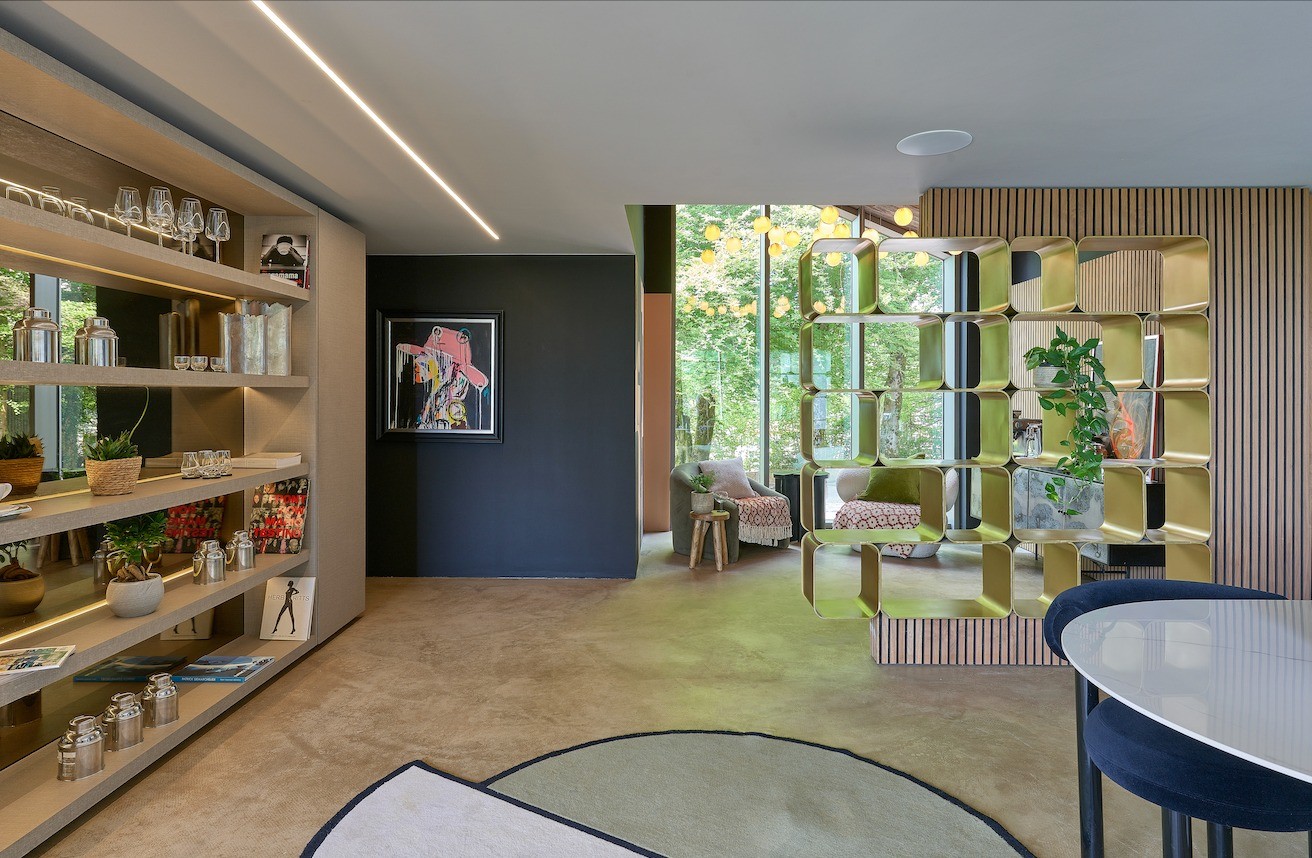
The library folds into itself — warm oak, brass detailing and a low pool of light for evenings that stretch long past sundown.
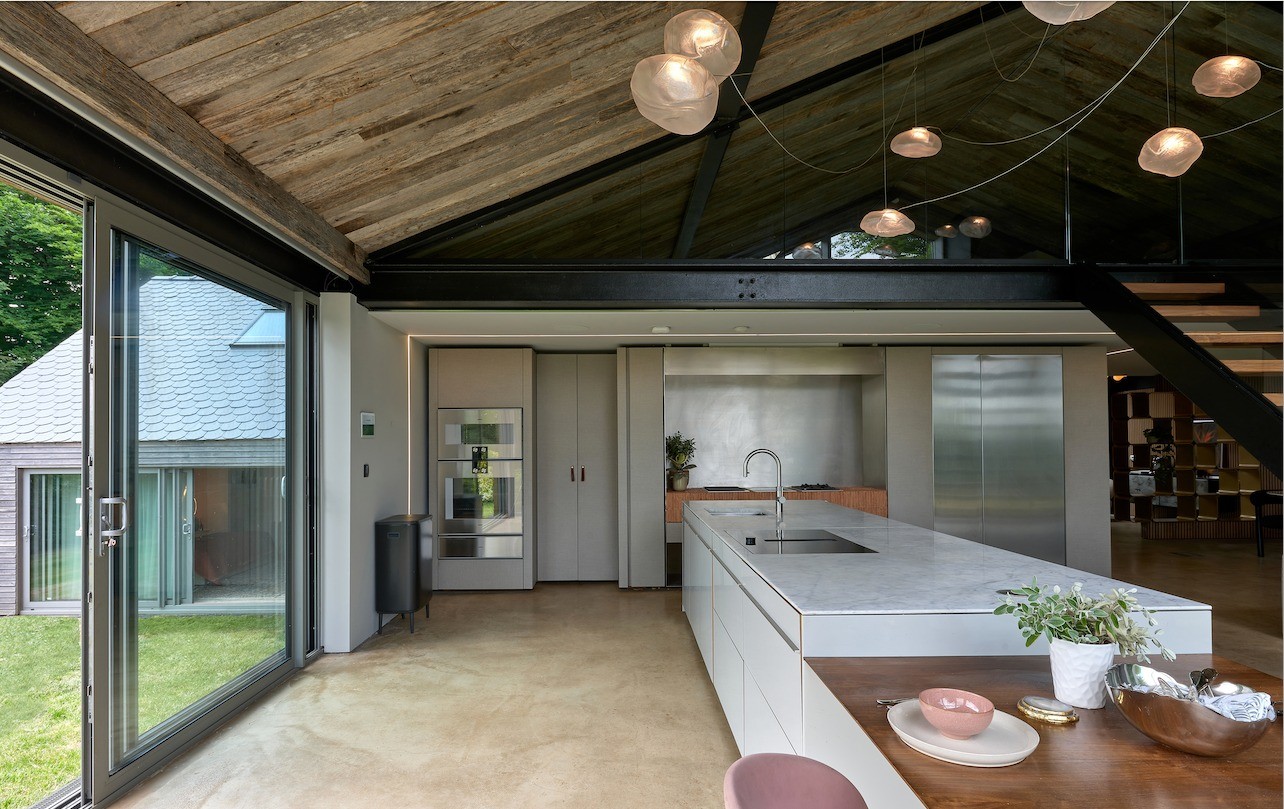
The vaulted kitchen opens skyward — hand-honed marble, warm terracotta and reclaimed beams framing the room's quiet centre.
The Story
Walls of glass draw the landscape in. Cedar, hand-cut slate and reclaimed oak bring warmth and soul. Open spaces give way to intimate corners, layered with sculptural light, art and pieces collected over time. Old and new. Wild and refined. A home made for disappearing into.
Oak Mews · MMXXIV
The Muse
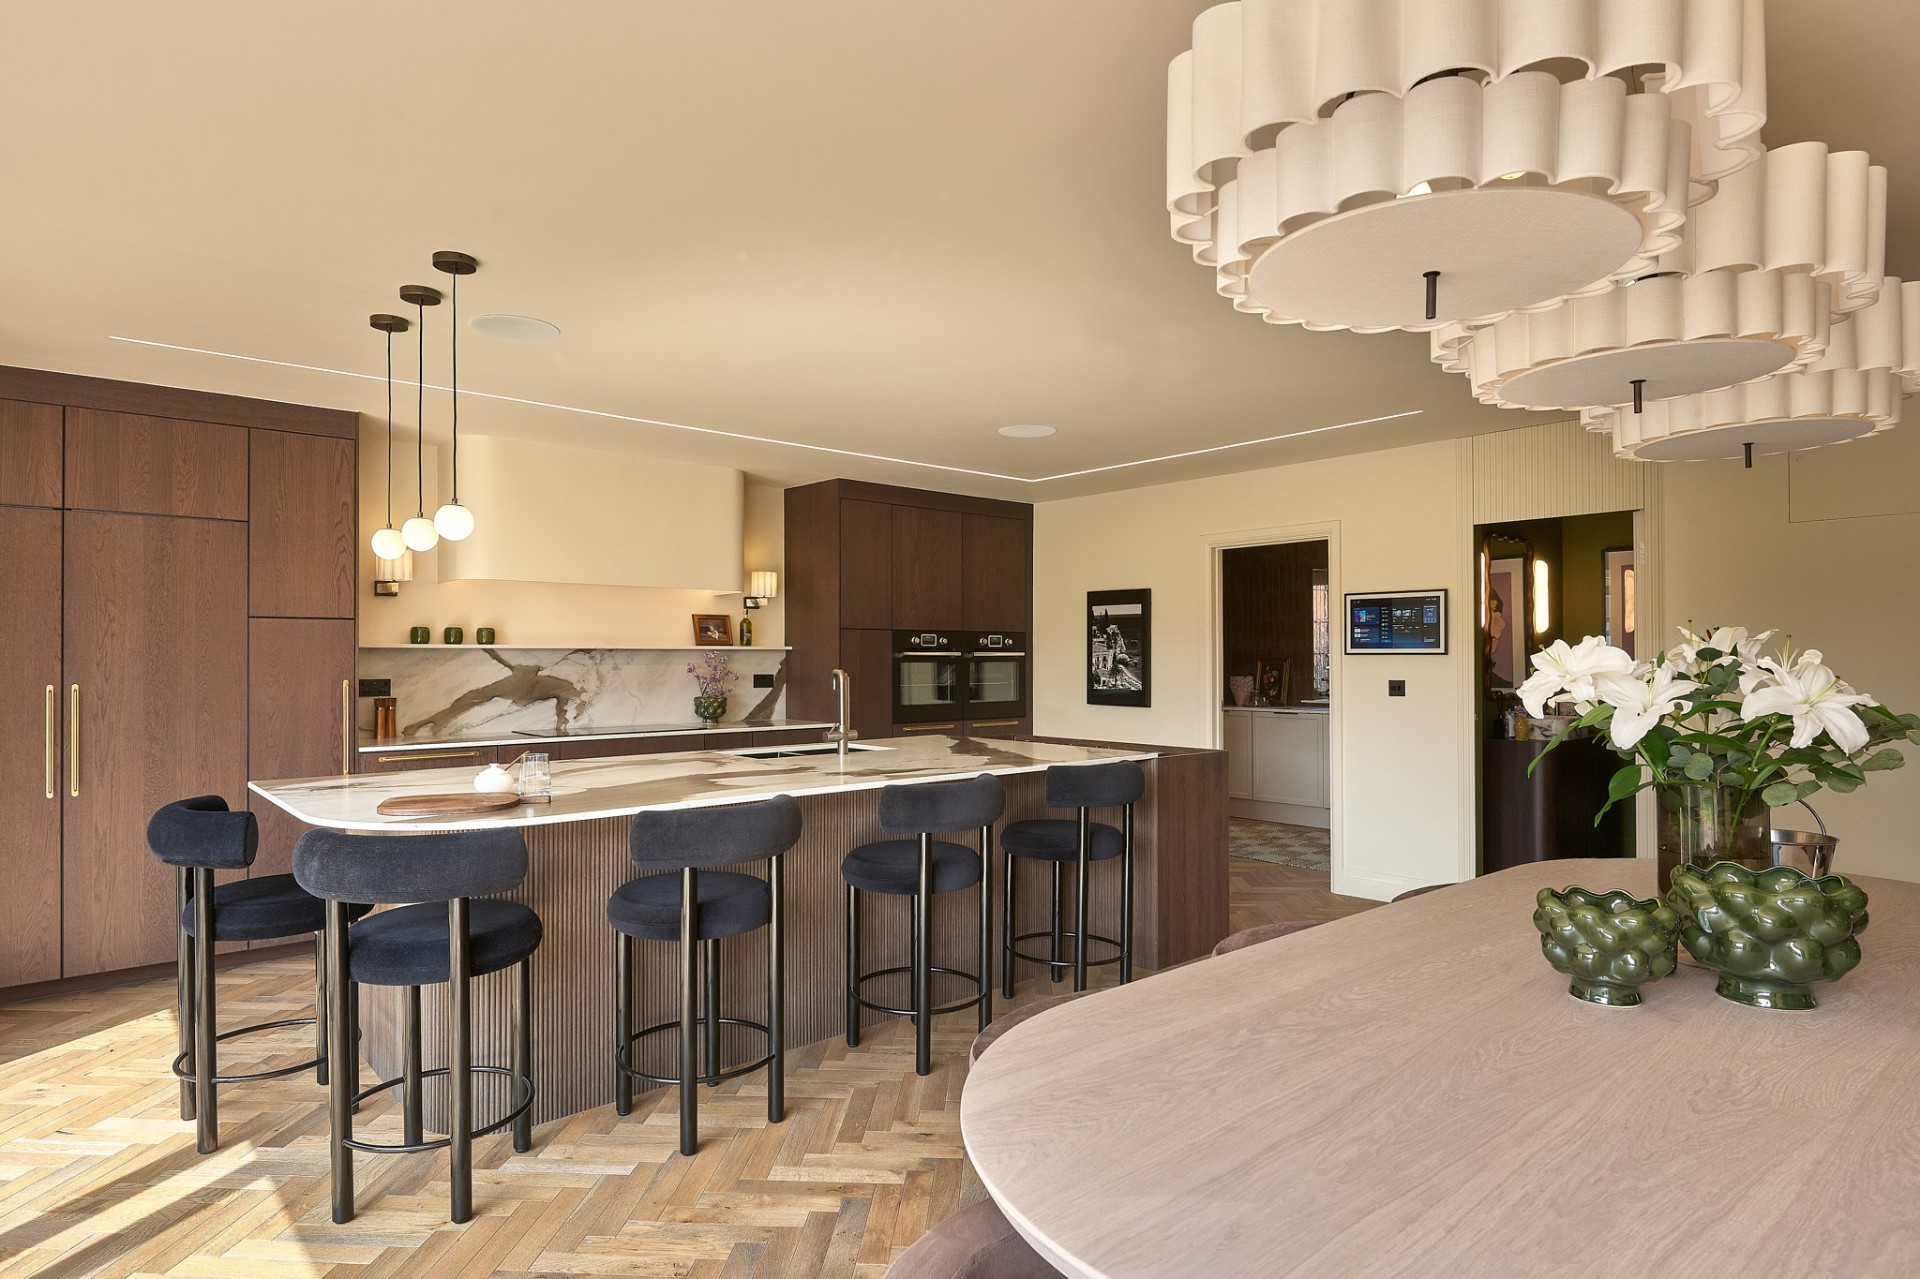
A home designed for living —
and a little bit of play.
Soft curves and considered layers create a natural sense of flow, allowing one space to unfold effortlessly into the next.
Clever lighting, jewel-like details and sculptural pieces bring moments of surprise, while beautifully integrated storage keeps everyday life quietly tucked away.
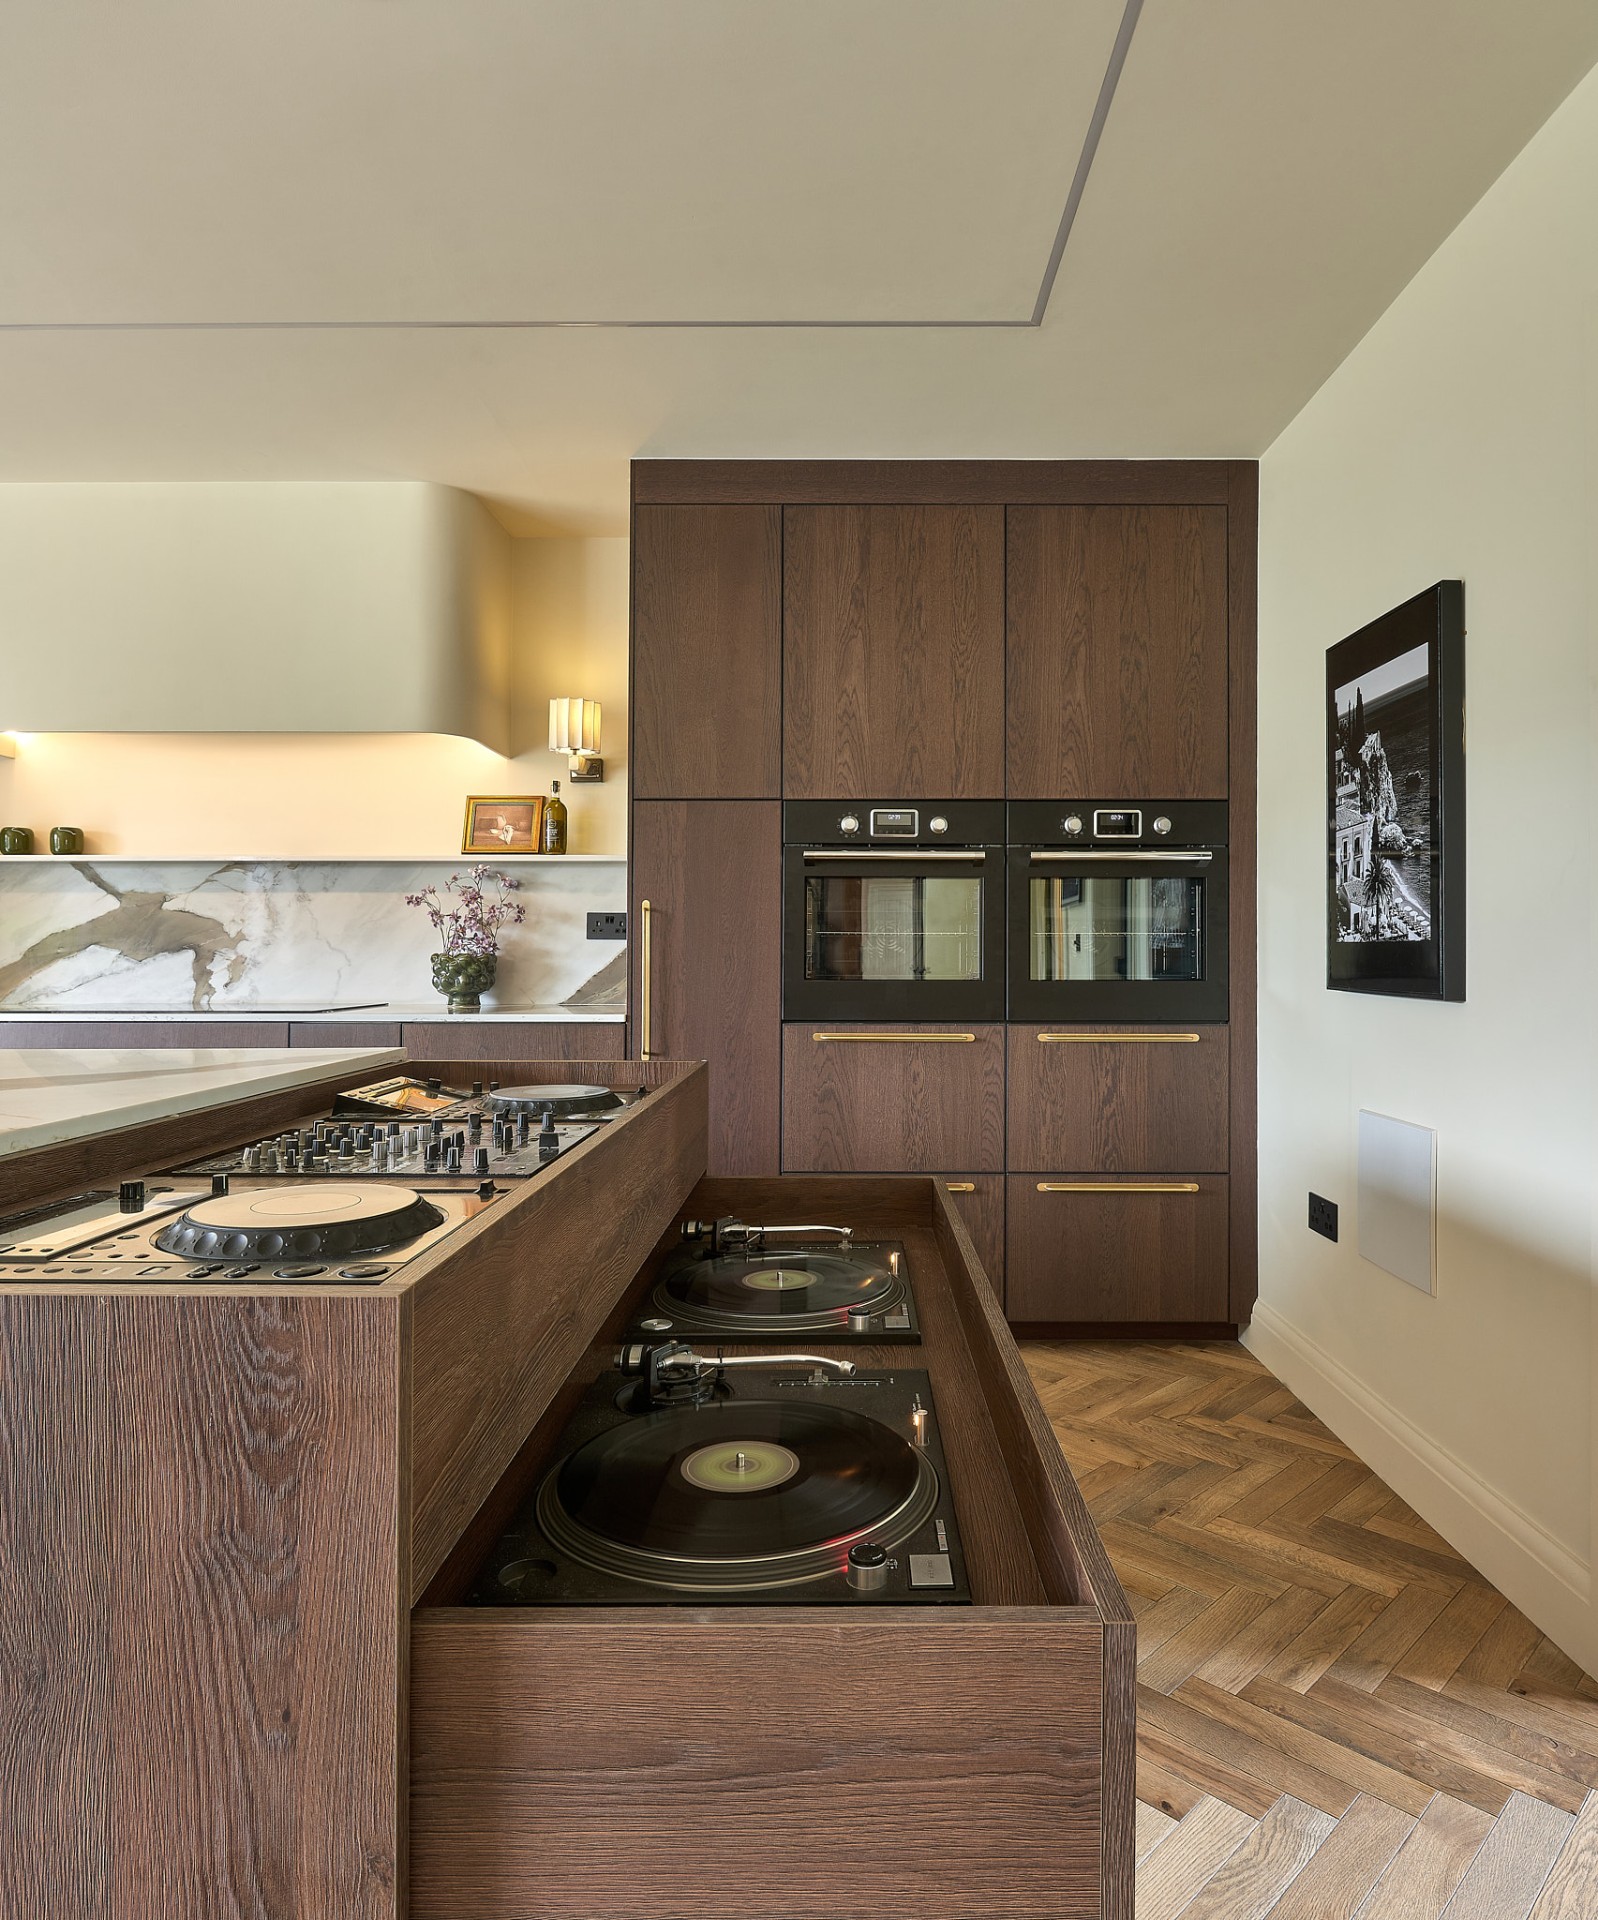
At the heart of the kitchen, a bespoke DJ booth disappears into the island — an unexpected detail made for music, friends and slow evenings.
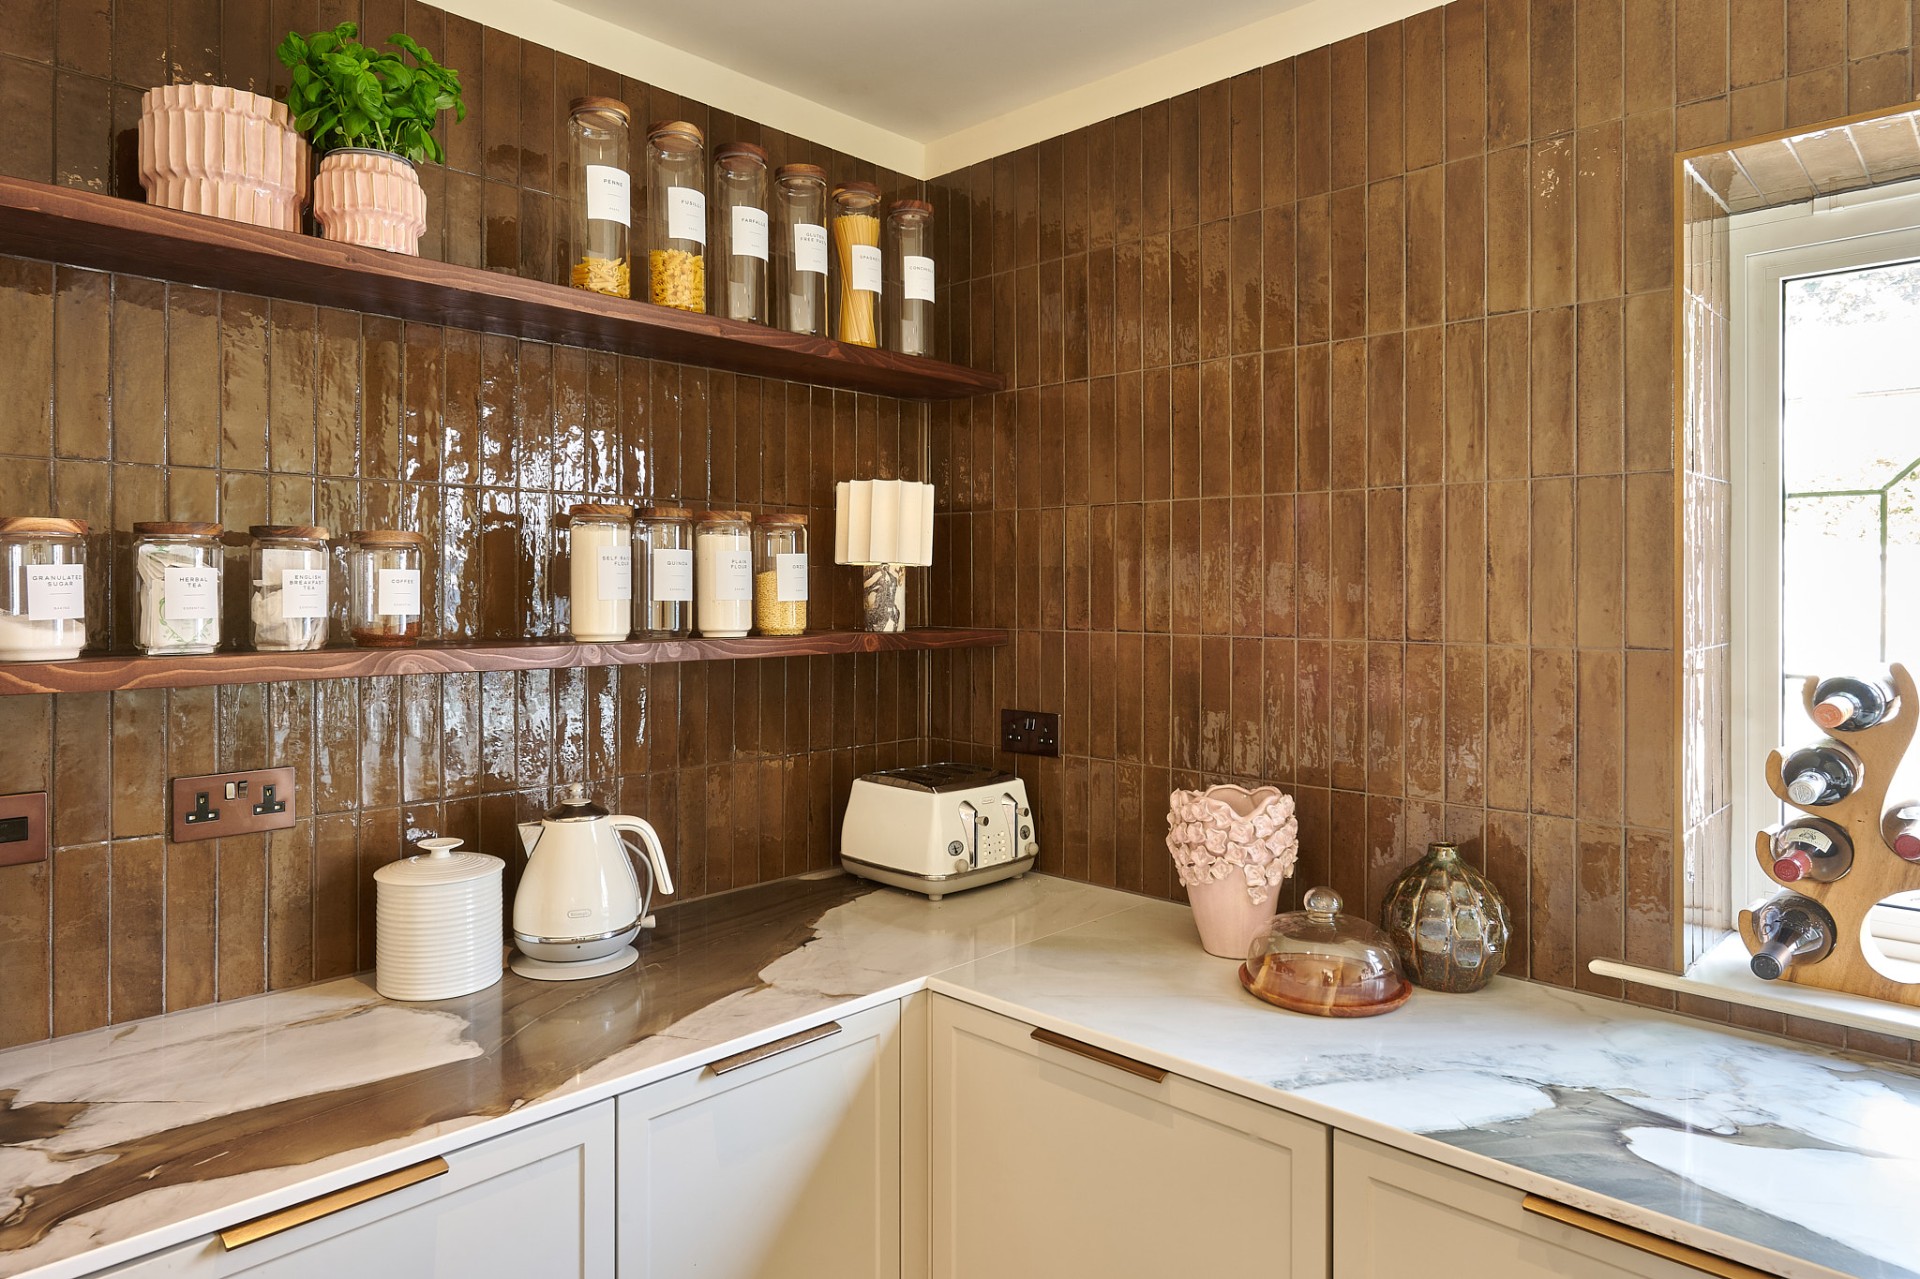
Deep olive. Warm timber. Soft pools of light. A tiny space designed to feel entirely its own — unexpected, intimate, a little theatrical.
Proof that the smallest rooms can hold the biggest ideas.
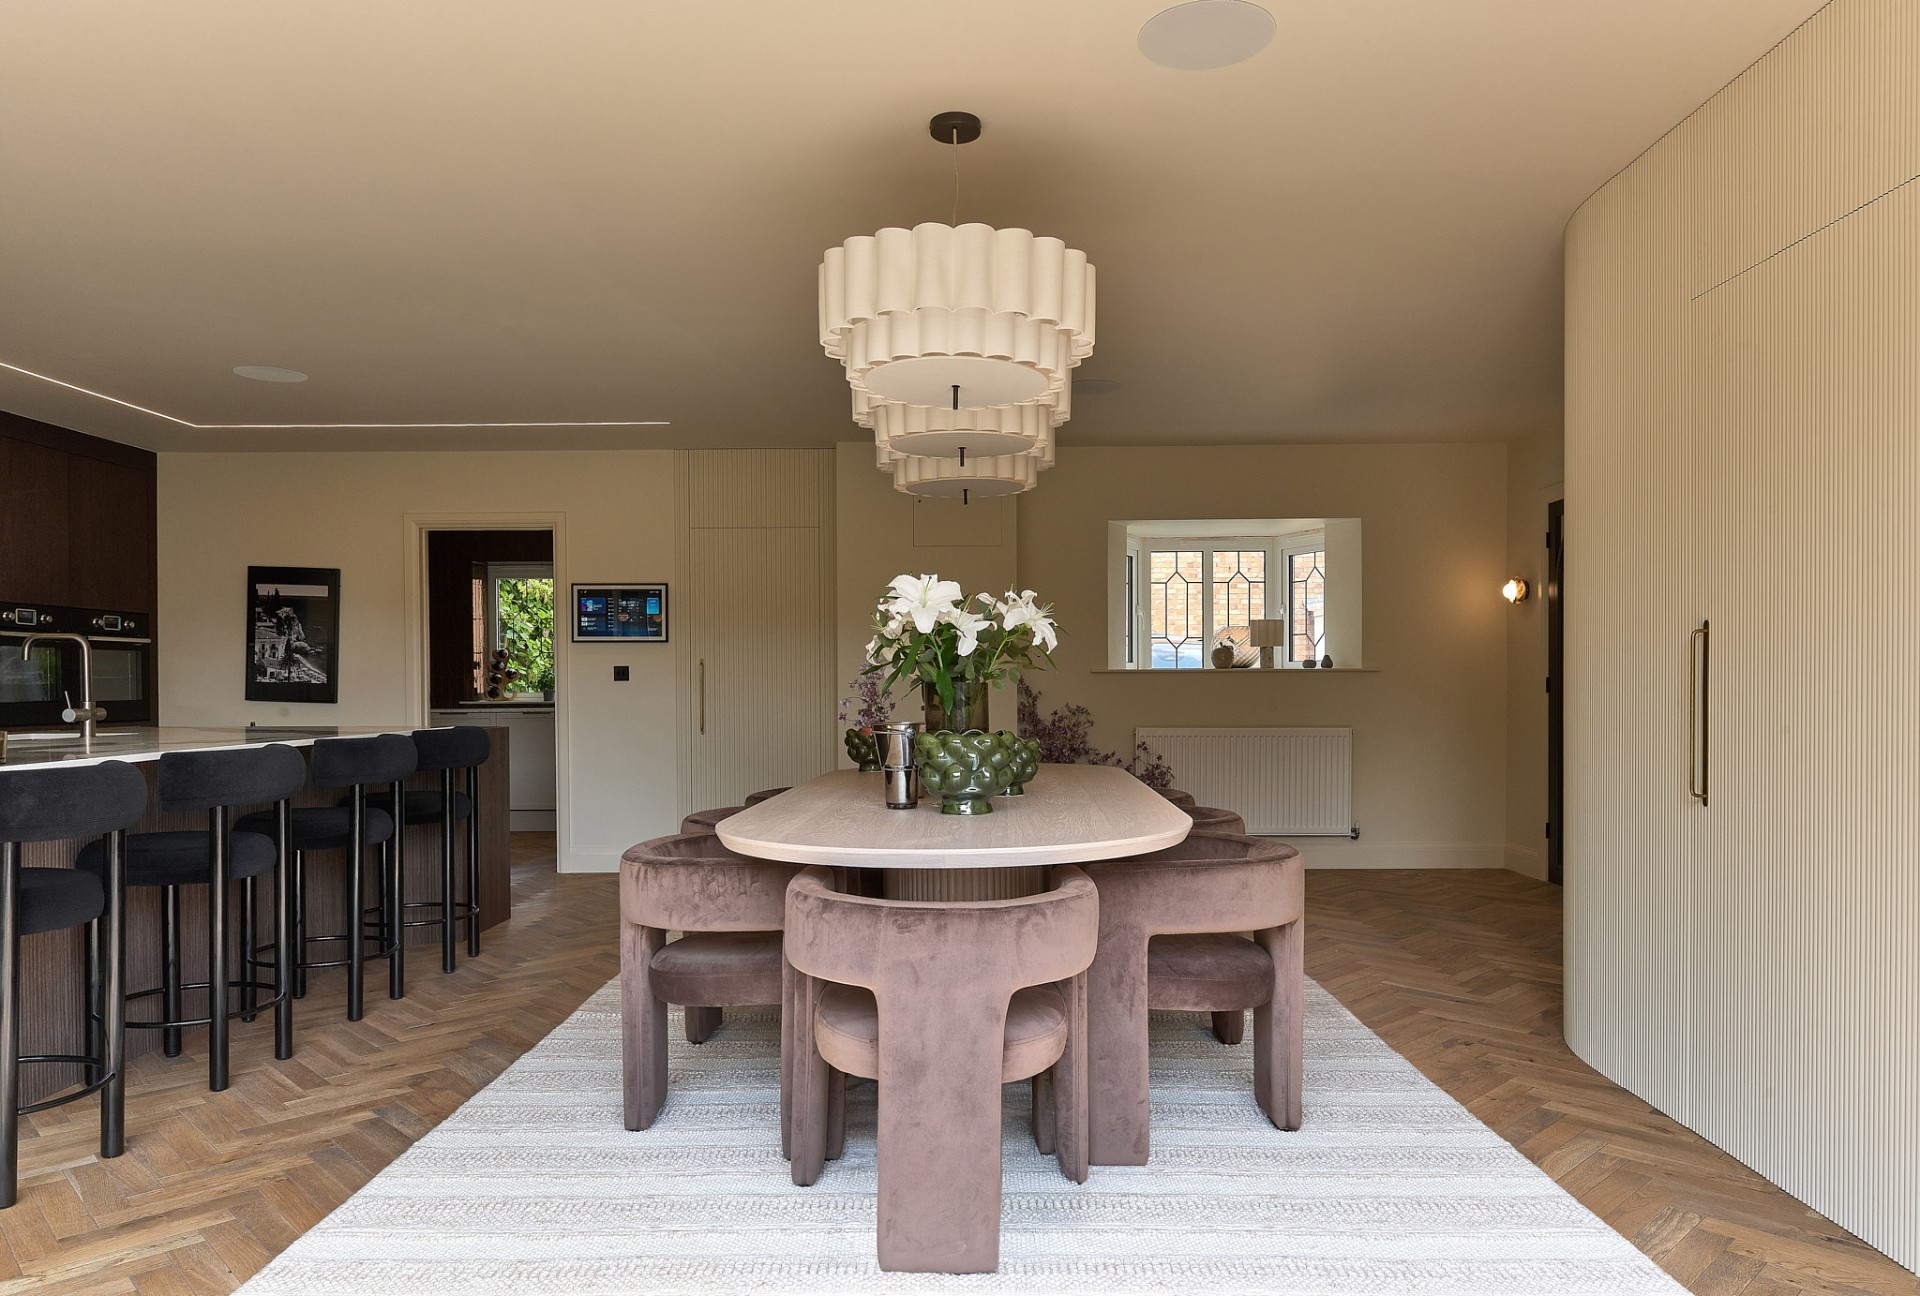
Sculptural chandeliers cascade above a rounded oak table, framed by velvet — the room shifts from bright and easy by day to something quieter, deeper after dark.

Slender arched steel doors and herringbone oak stitch the rooms together — a considered layer that turns circulation into a moment.
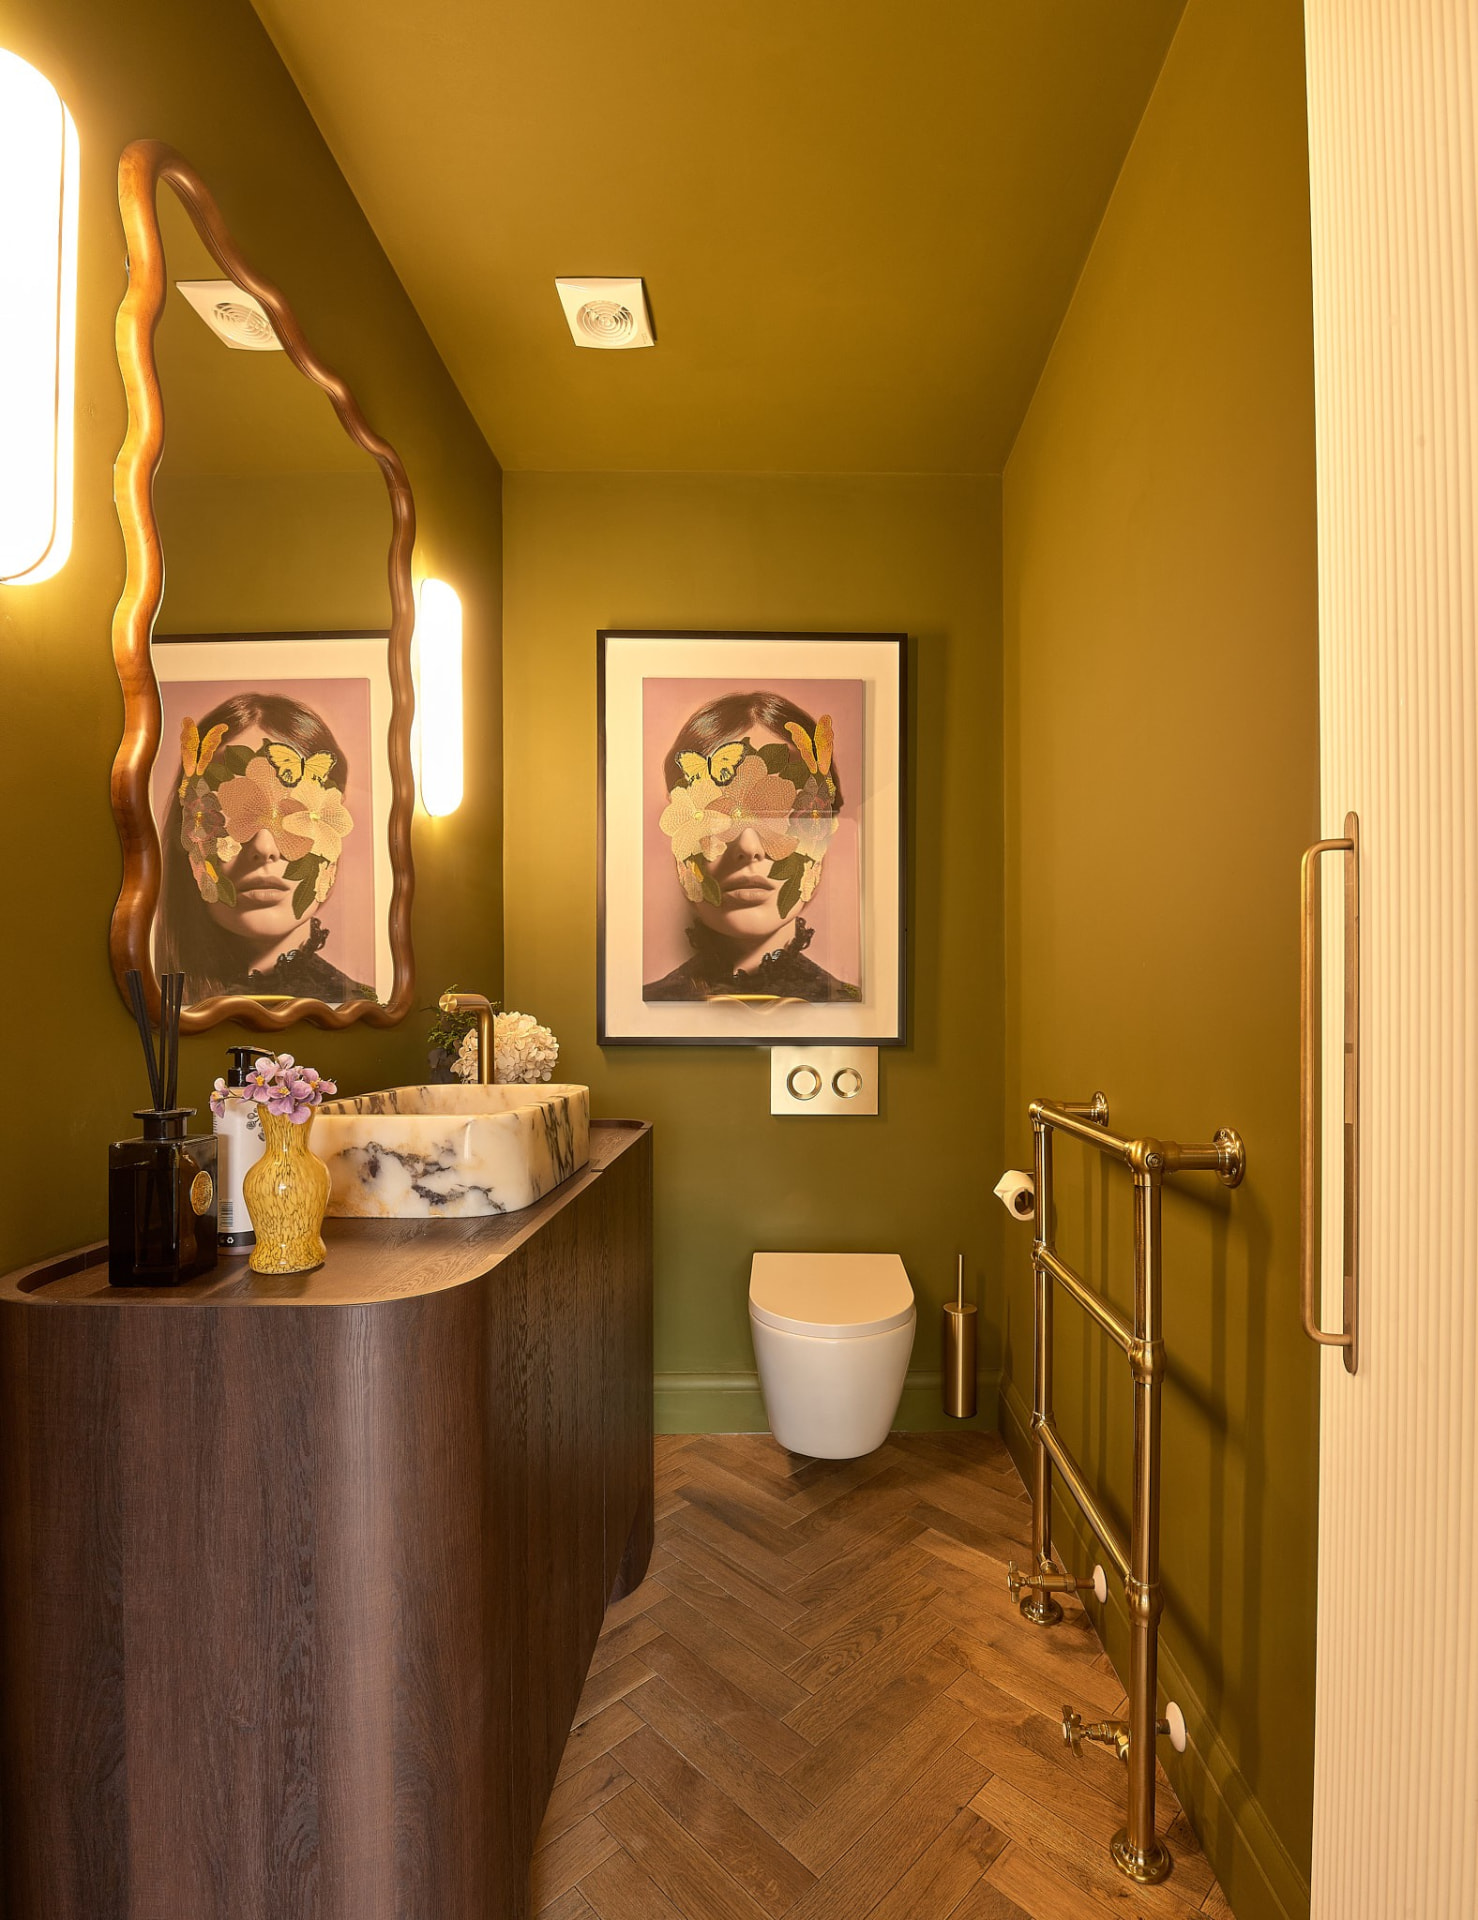
The Powder Room
A little room with a lot of personality.
Olive walls, a sculptural marble basin and brass details turn this compact WC into a jewel-box moment — proof that even the smallest spaces deserve a bold idea.
A wavy antique-gold mirror, herringbone oak underfoot and warm pools of light give the smallest room in the house a sense of theatre — intimate, tactile, and quietly indulgent.
- Walls
- Deep olive lacquer
- Basin
- Sculpted marble
- Fittings
- Antique brass
- Floor
- Herringbone oak
The Story
Elegant by day. A different story after dark.
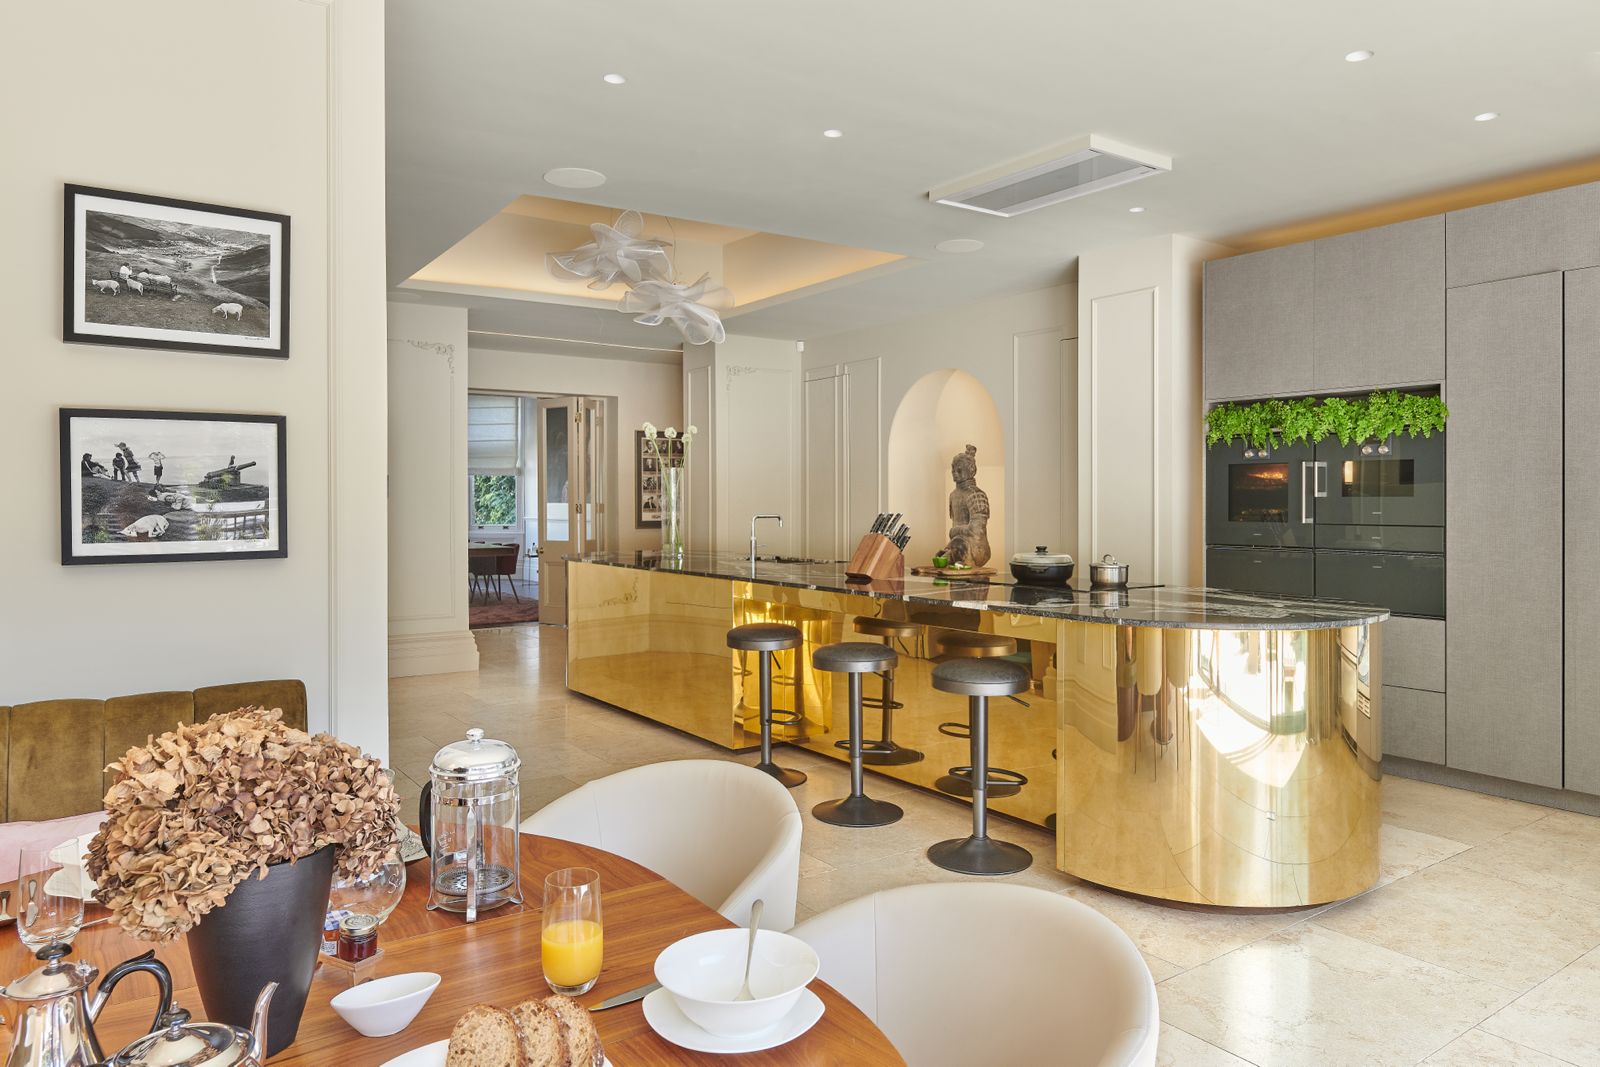
Victorian Villa · MMXXV · Two Chapters
The Residence
The Living Kitchen
The Living Kitchen
The heart of the home —
where architecture, art and everyday life exist as one.
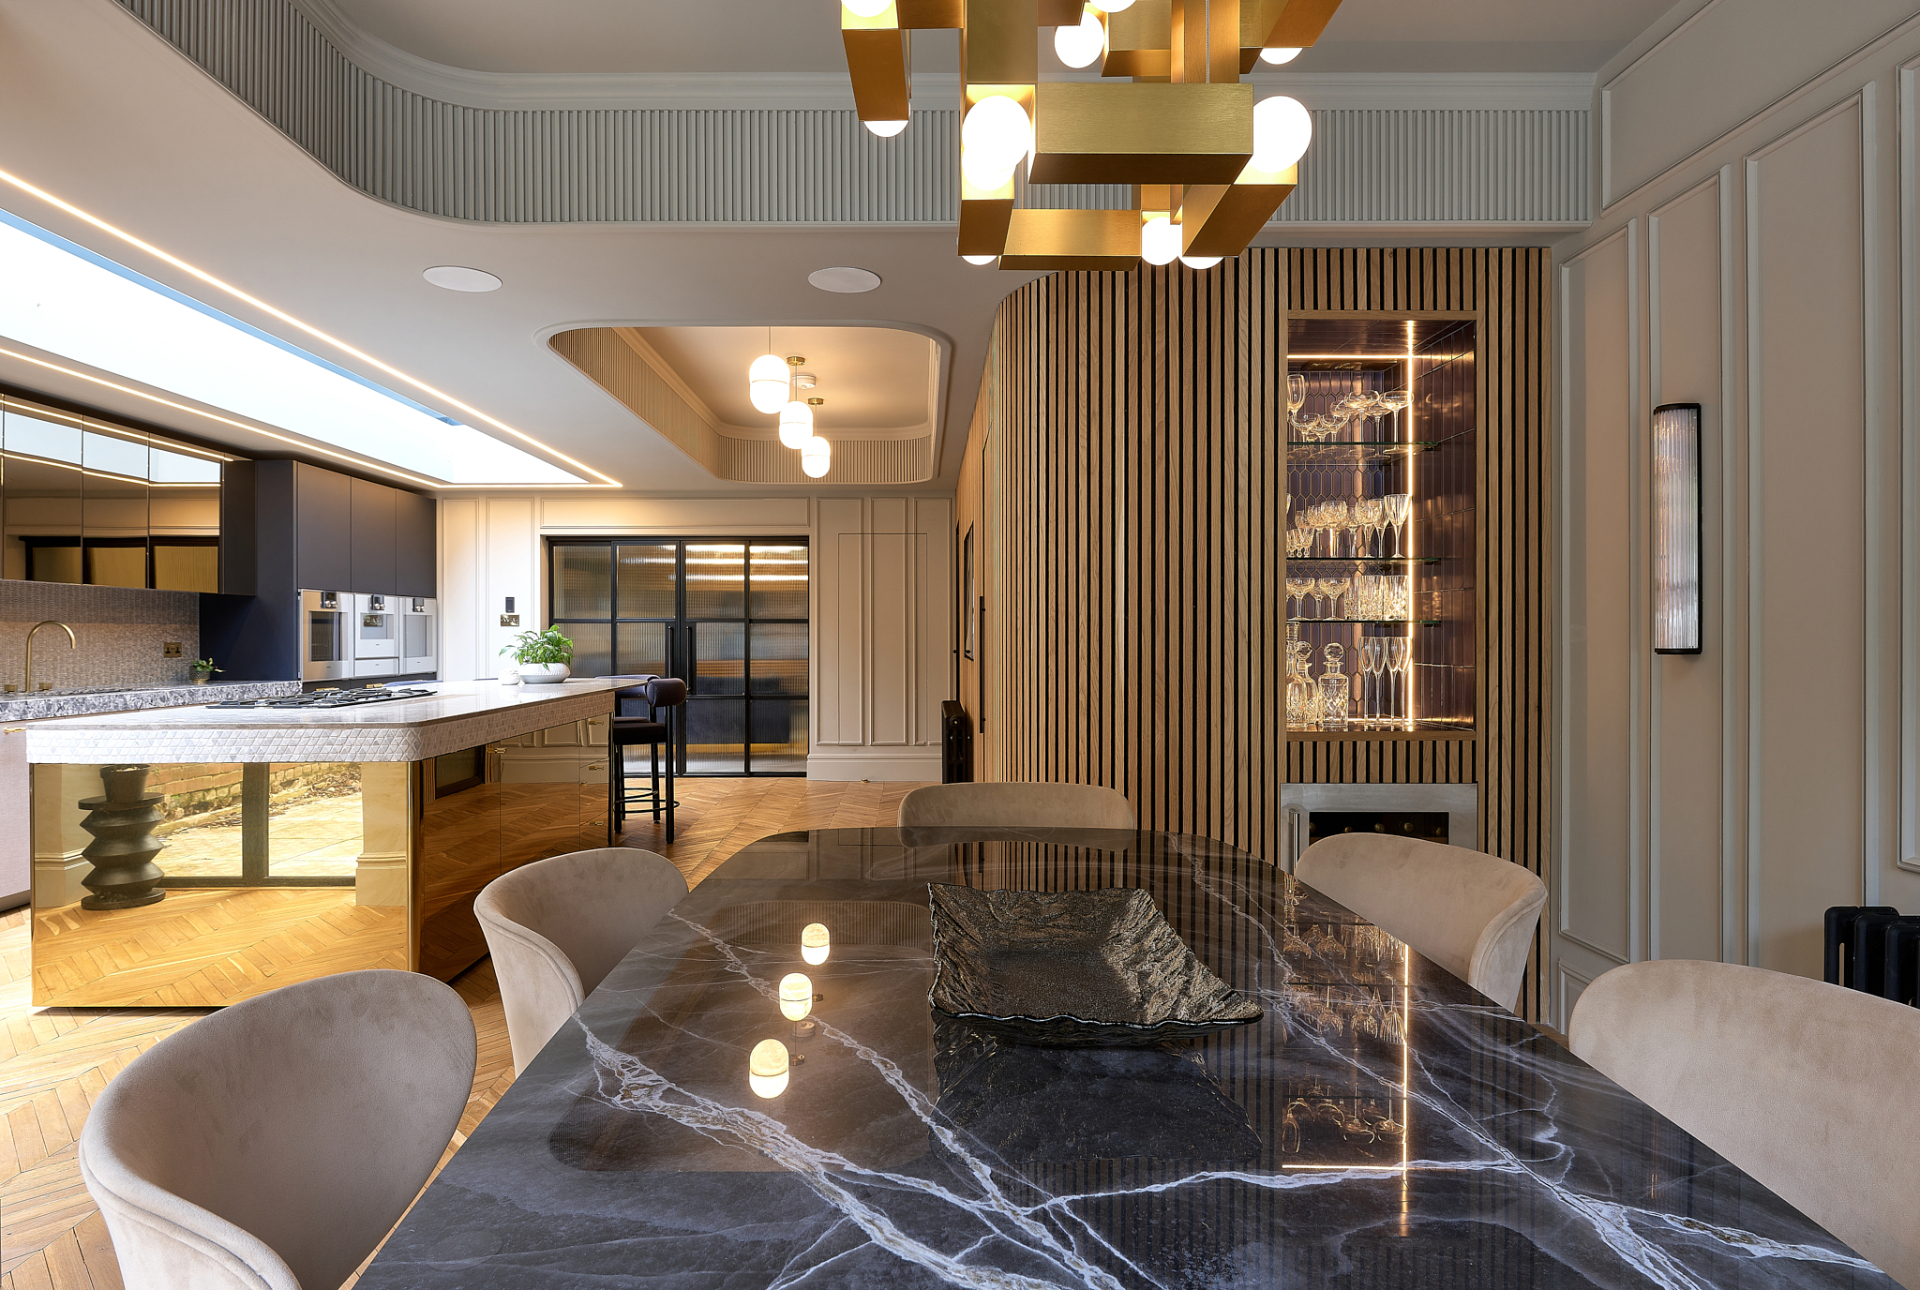
A sculptural brass island anchors the room, wrapped in bookmatched Skyfall stone, allowing light, texture and craftsmanship to become part of the daily ritual. Every line is quiet. Every proportion considered.
Positioned within the original chimney recess, Quinn — an exceptional Terracotta Chinese Warrior collector's piece — stands as the silent guardian of the home. Carefully framed from every principal view, his presence is revealed slowly, creating moments of pause and quiet wonder as you move through the space.
Custom joinery, concealed moments and award-winning Gaggenau appliances dissolve effortlessly into the architecture, allowing the grandeur of the Victorian home to take centre stage.
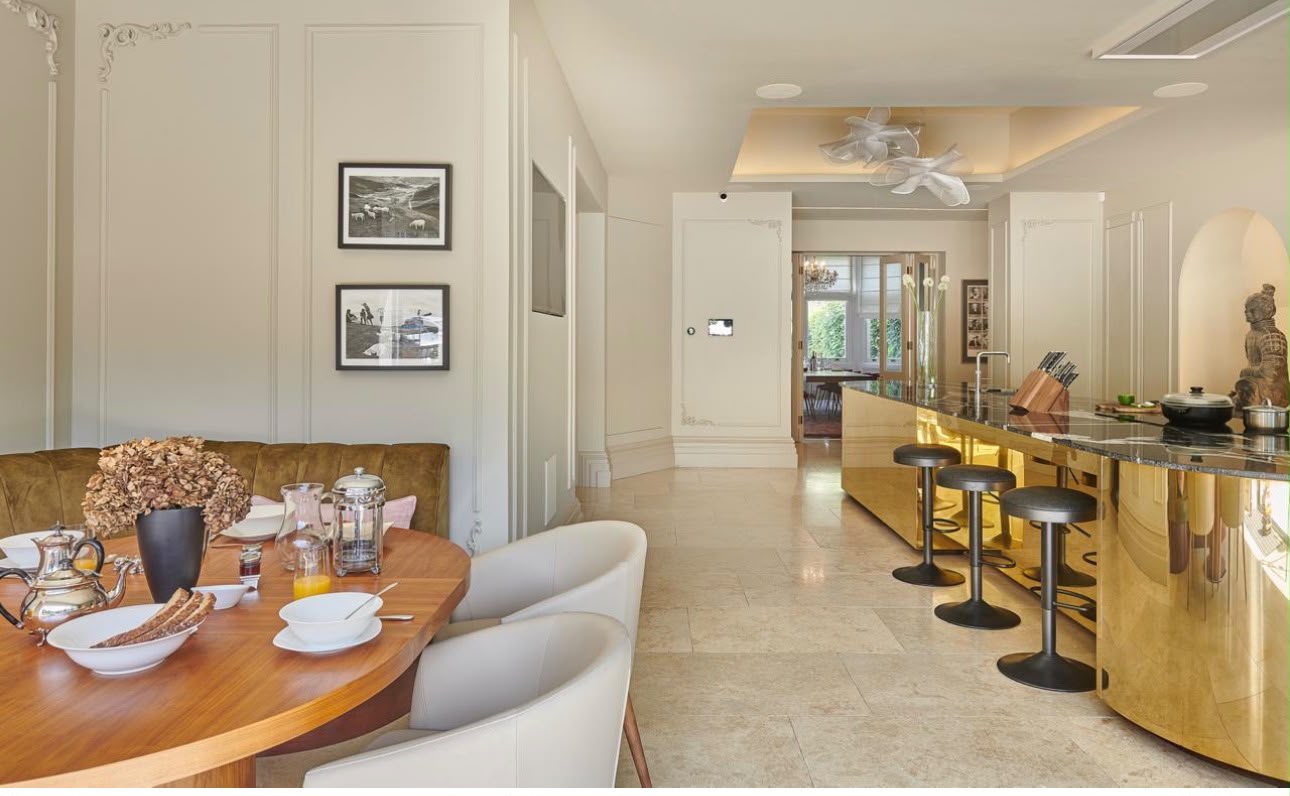
The Threshold
The Threshold
Where the Victorian bones —
meet a quieter modernity.
A view held between rooms — the original plaster mouldings and honed limestone floor drawing the eye toward the brass island beyond. Nothing competes. Everything belongs.
Framed artworks, sculpted seating and the soft geometry of the oval oak table settle into the architecture, each piece considered for the way it holds the light of morning.
Listed Home · Two Phases · Reimagined
The Estate
The Formal Rooms
Architectural restraint.
A complete reimagining —
balancing listed architecture with contemporary living.
Designed and delivered in two carefully considered phases, The Estate began with the formal entertaining rooms before extending into the heart of the home — a new open plan kitchen, entertaining space, swimming pool and private bedroom suites.
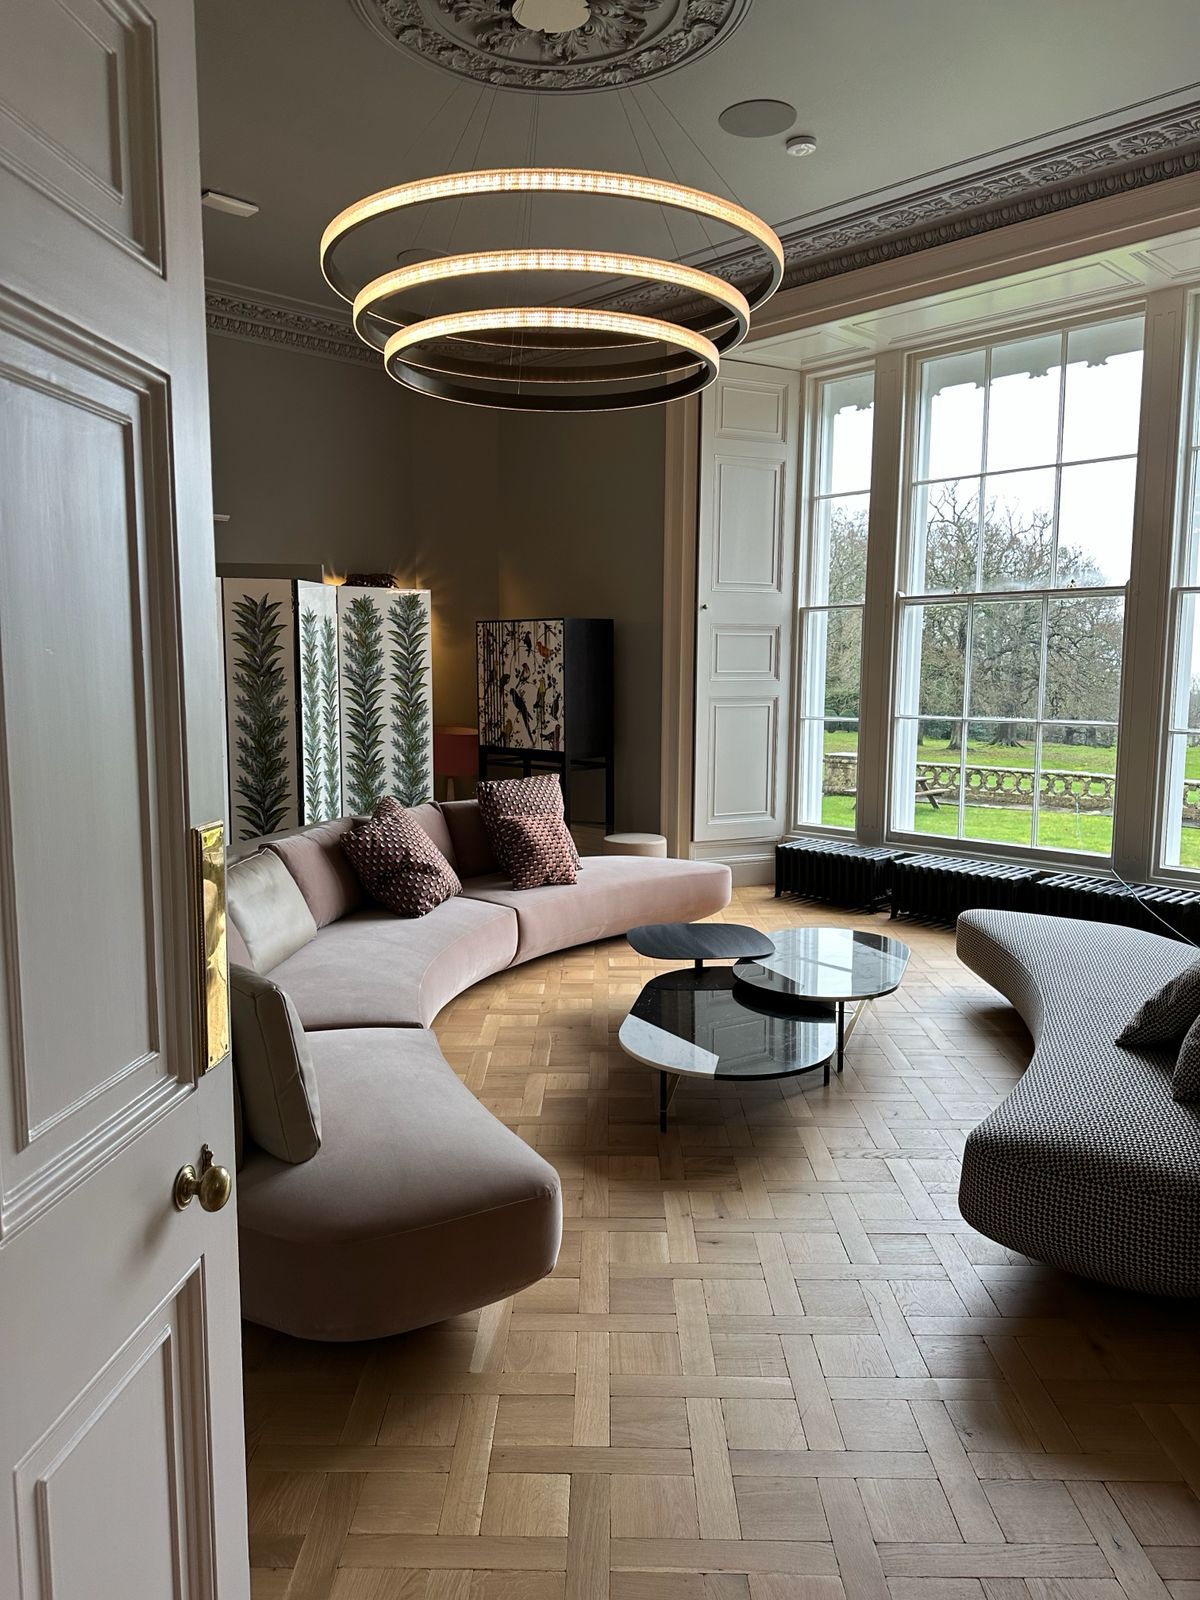
Layered pattern and pigment: hand-painted botanical panels, a bespoke bird-motif cabinet and rose-blush upholstery bring warmth and character to rooms shaped for slow gatherings.
Selected pieces by Gallotti&Radice, Roche Bobois and Molteni&C.
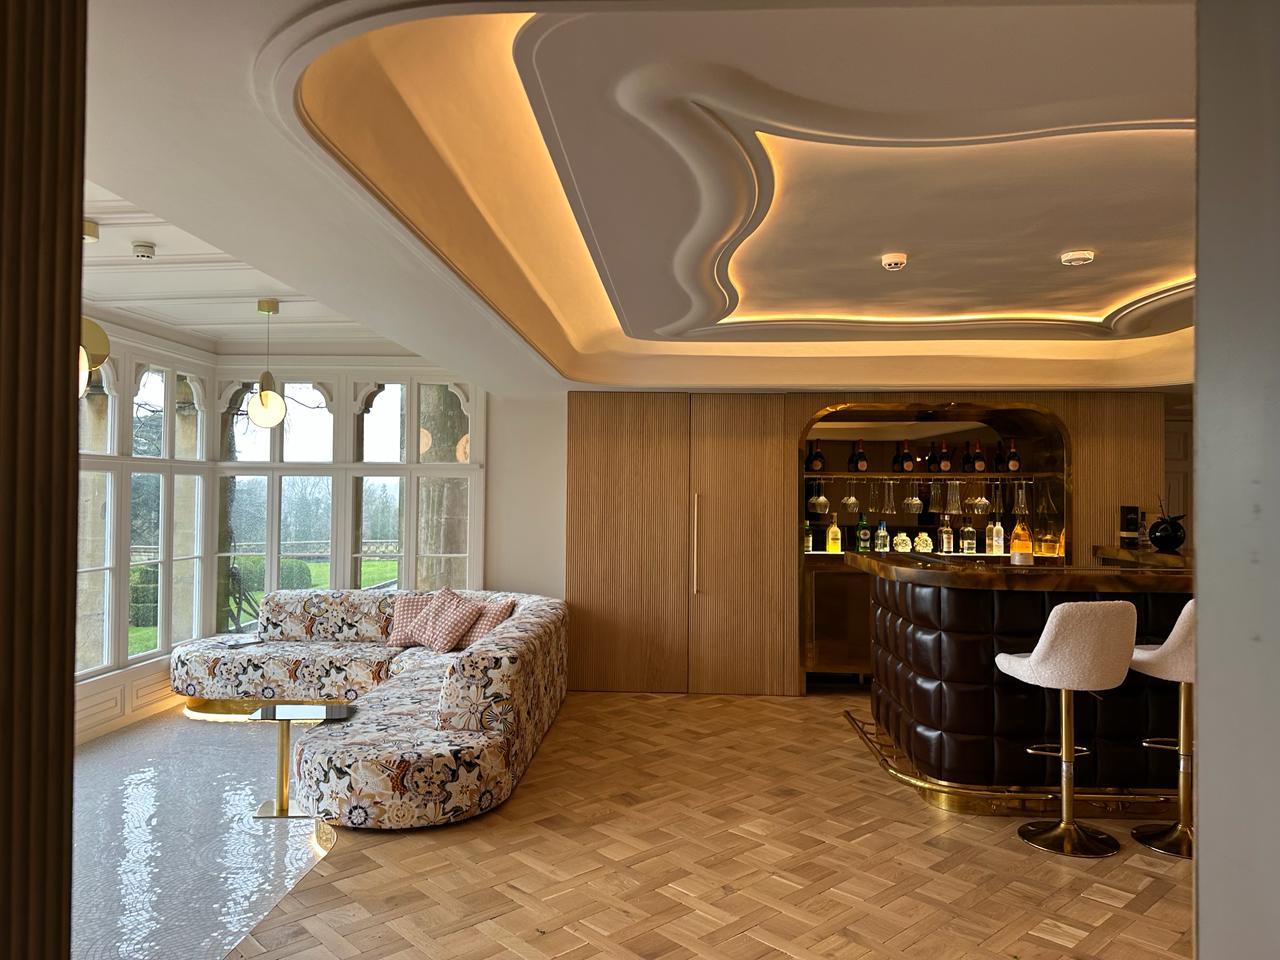
The Bar
Sculpted ceilings.
Steelwork dissolved —
into soft, sweeping architectural form.
Working within the constraints of a listed building meant embracing the architecture rather than fighting it. Existing structural walls and steelwork became opportunities for creative problem solving.
Bespoke ceiling details were designed not only to conceal steelwork but to introduce movement and sculptural form. Soft sweeping curves transform what could have been a purely practical solution into one of the defining architectural features of the house.
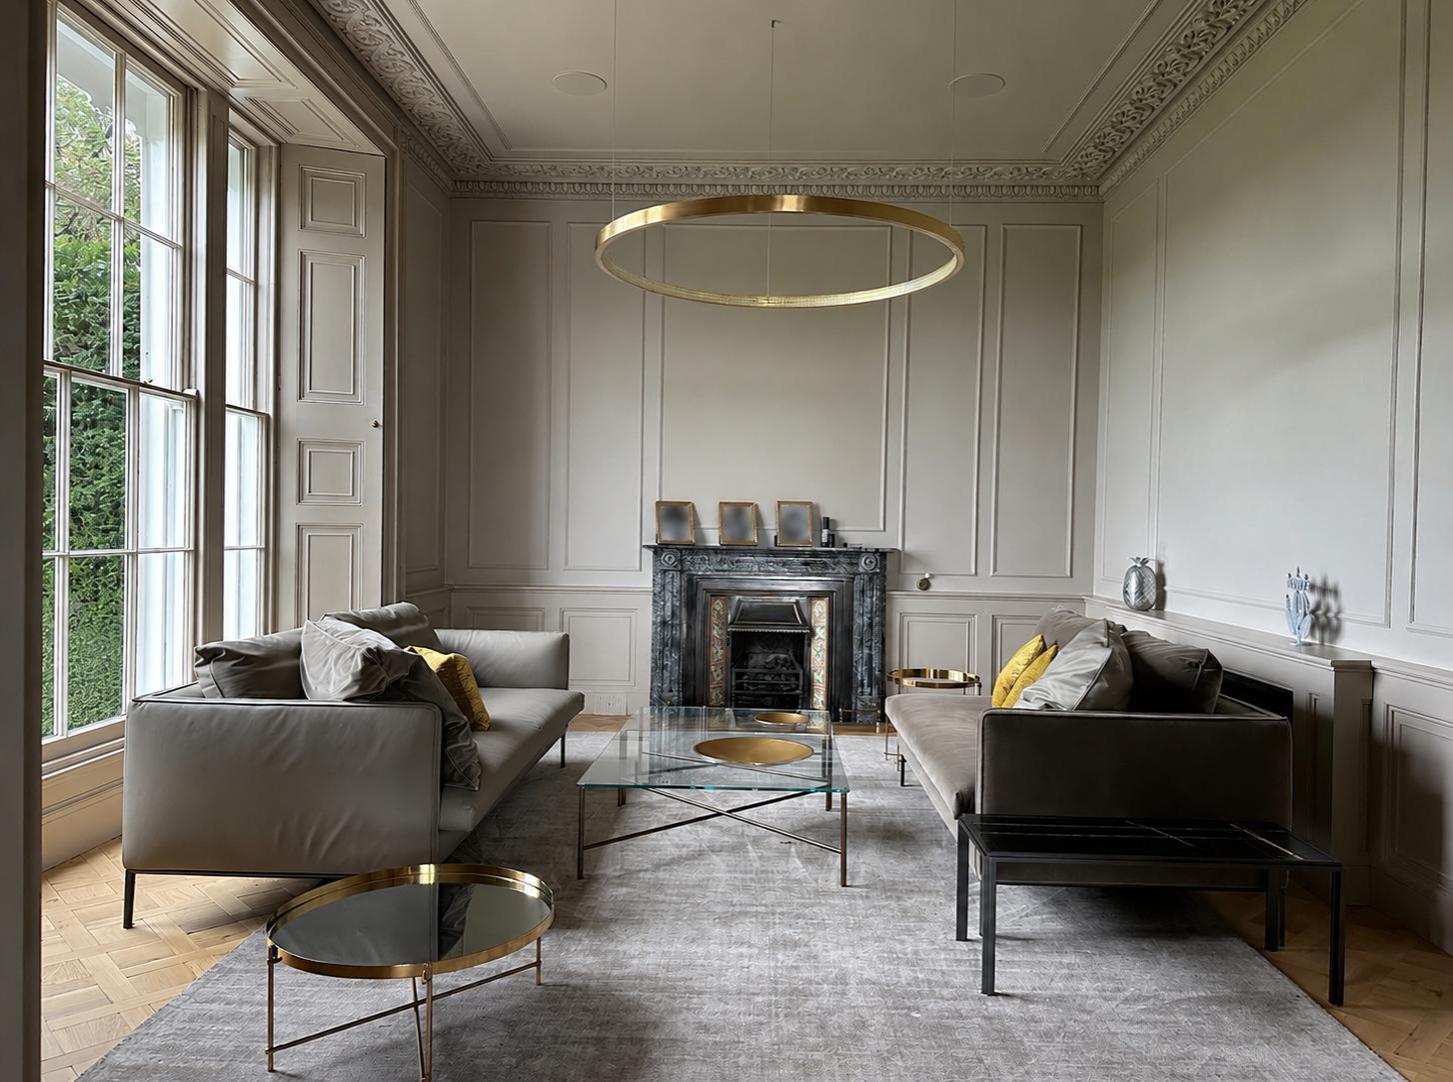
The Drawing Room
Quiet composition.
A room defined by proportion —
where original architecture and contemporary design exist in quiet balance.
Molteni seating introduces a refined architectural language, while carefully considered brass accents echo the warmth of the original fireplace and period detailing. Every element has been selected to complement the character of the room rather than compete with it, creating a calm, timeless interior where craftsmanship and restraint take centre stage.
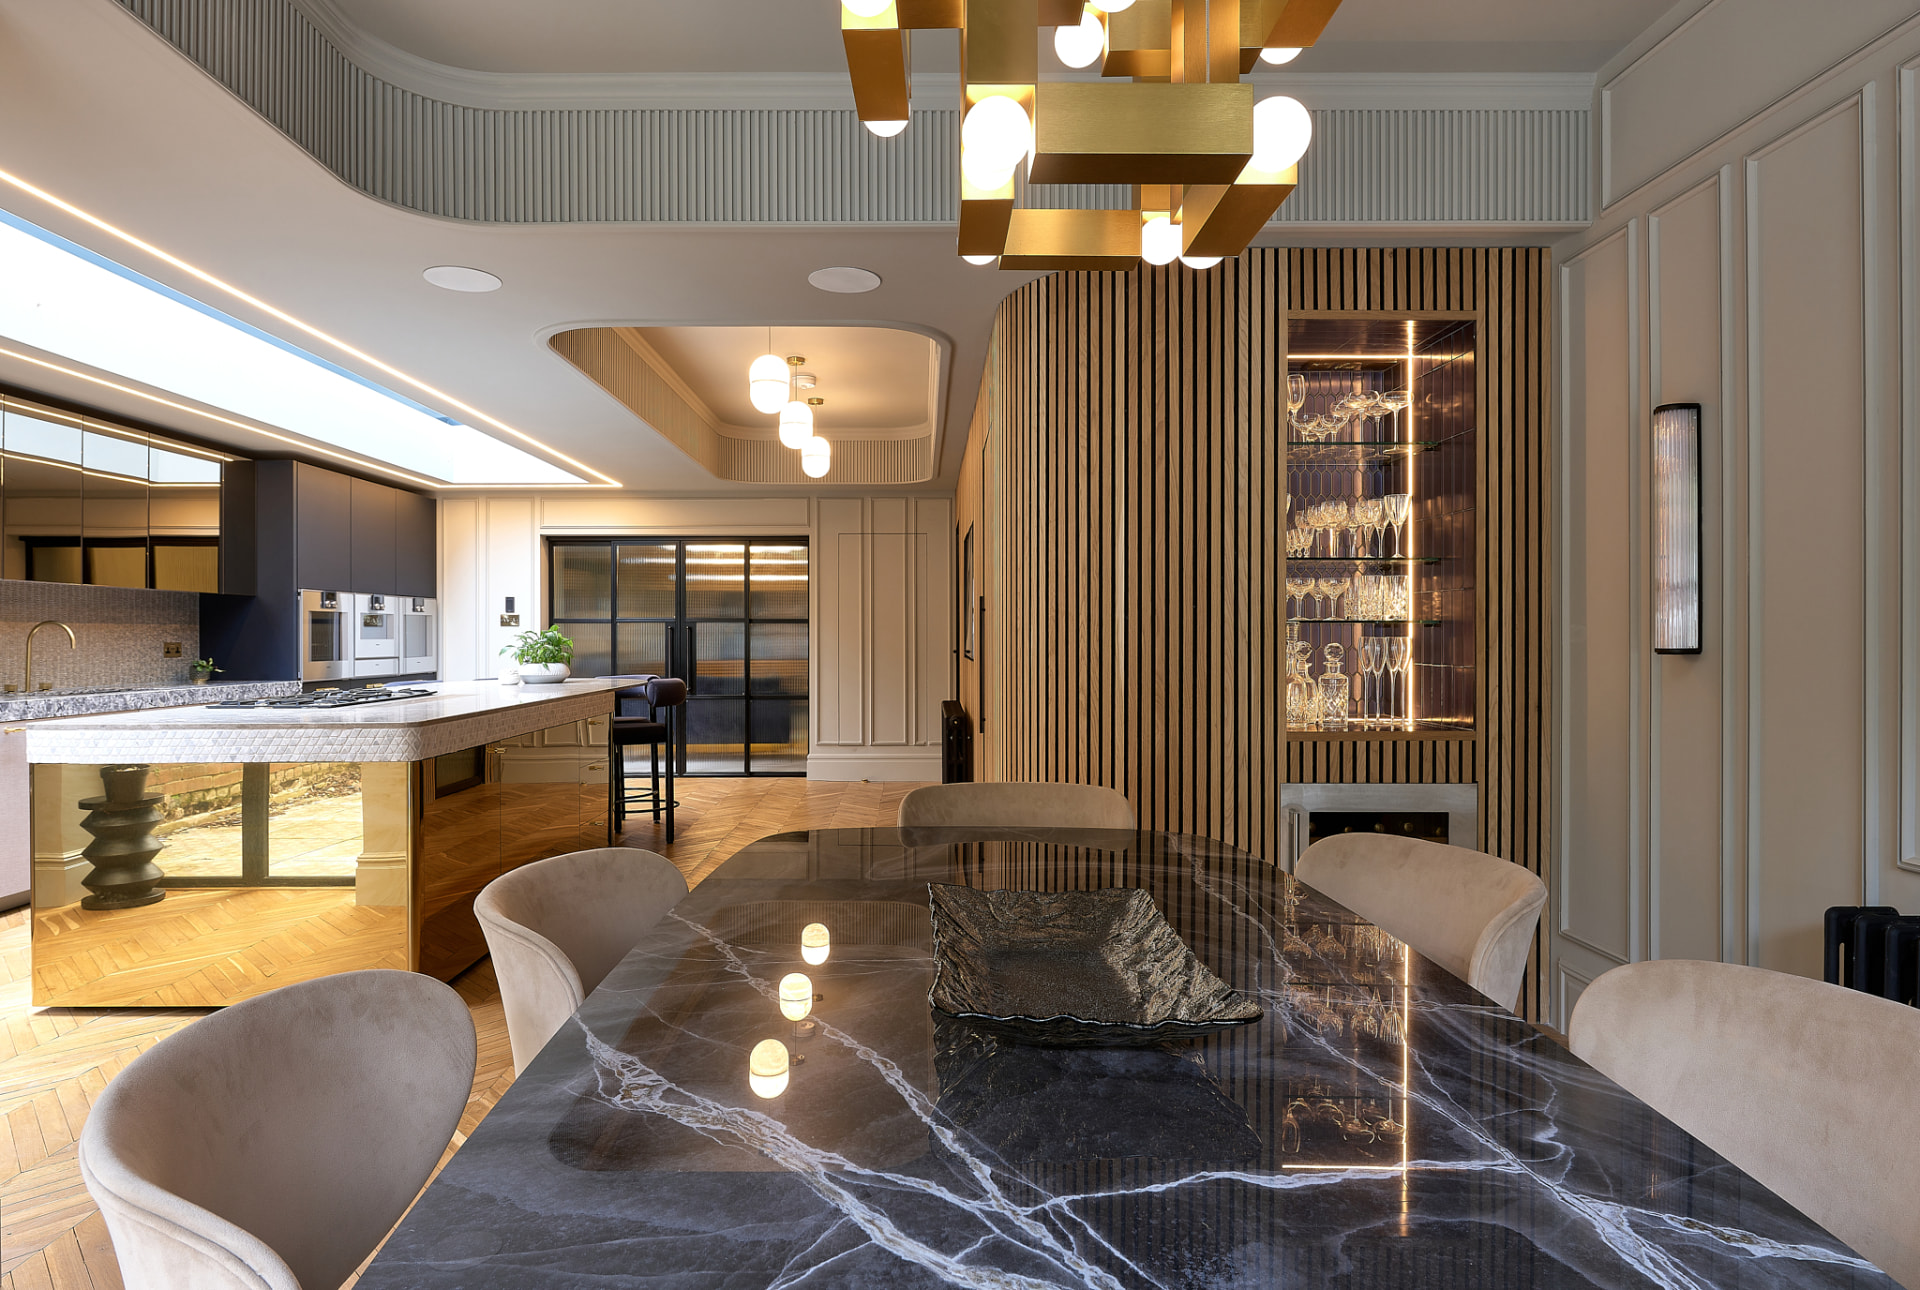
Side Return · Bespoke Architecture · Family Home
The Townhouse
The Extension
Layout as foundation.
A side return reimagined —
the plan shaping every decision that followed.
The side return extension was completely redesigned, with the layout forming the foundation of the scheme. The kitchen was carefully zoned while remaining connected to the reception rooms beyond.
A softly curved wall conceals the WC and utility spaces, allowing the architecture to feel calm and uninterrupted — a single continuous room where nothing intrudes on the eye.
Traditional detailing is held alongside modern intervention, with inviting materials and carefully chosen pieces creating a family home designed equally for everyday life and entertaining.
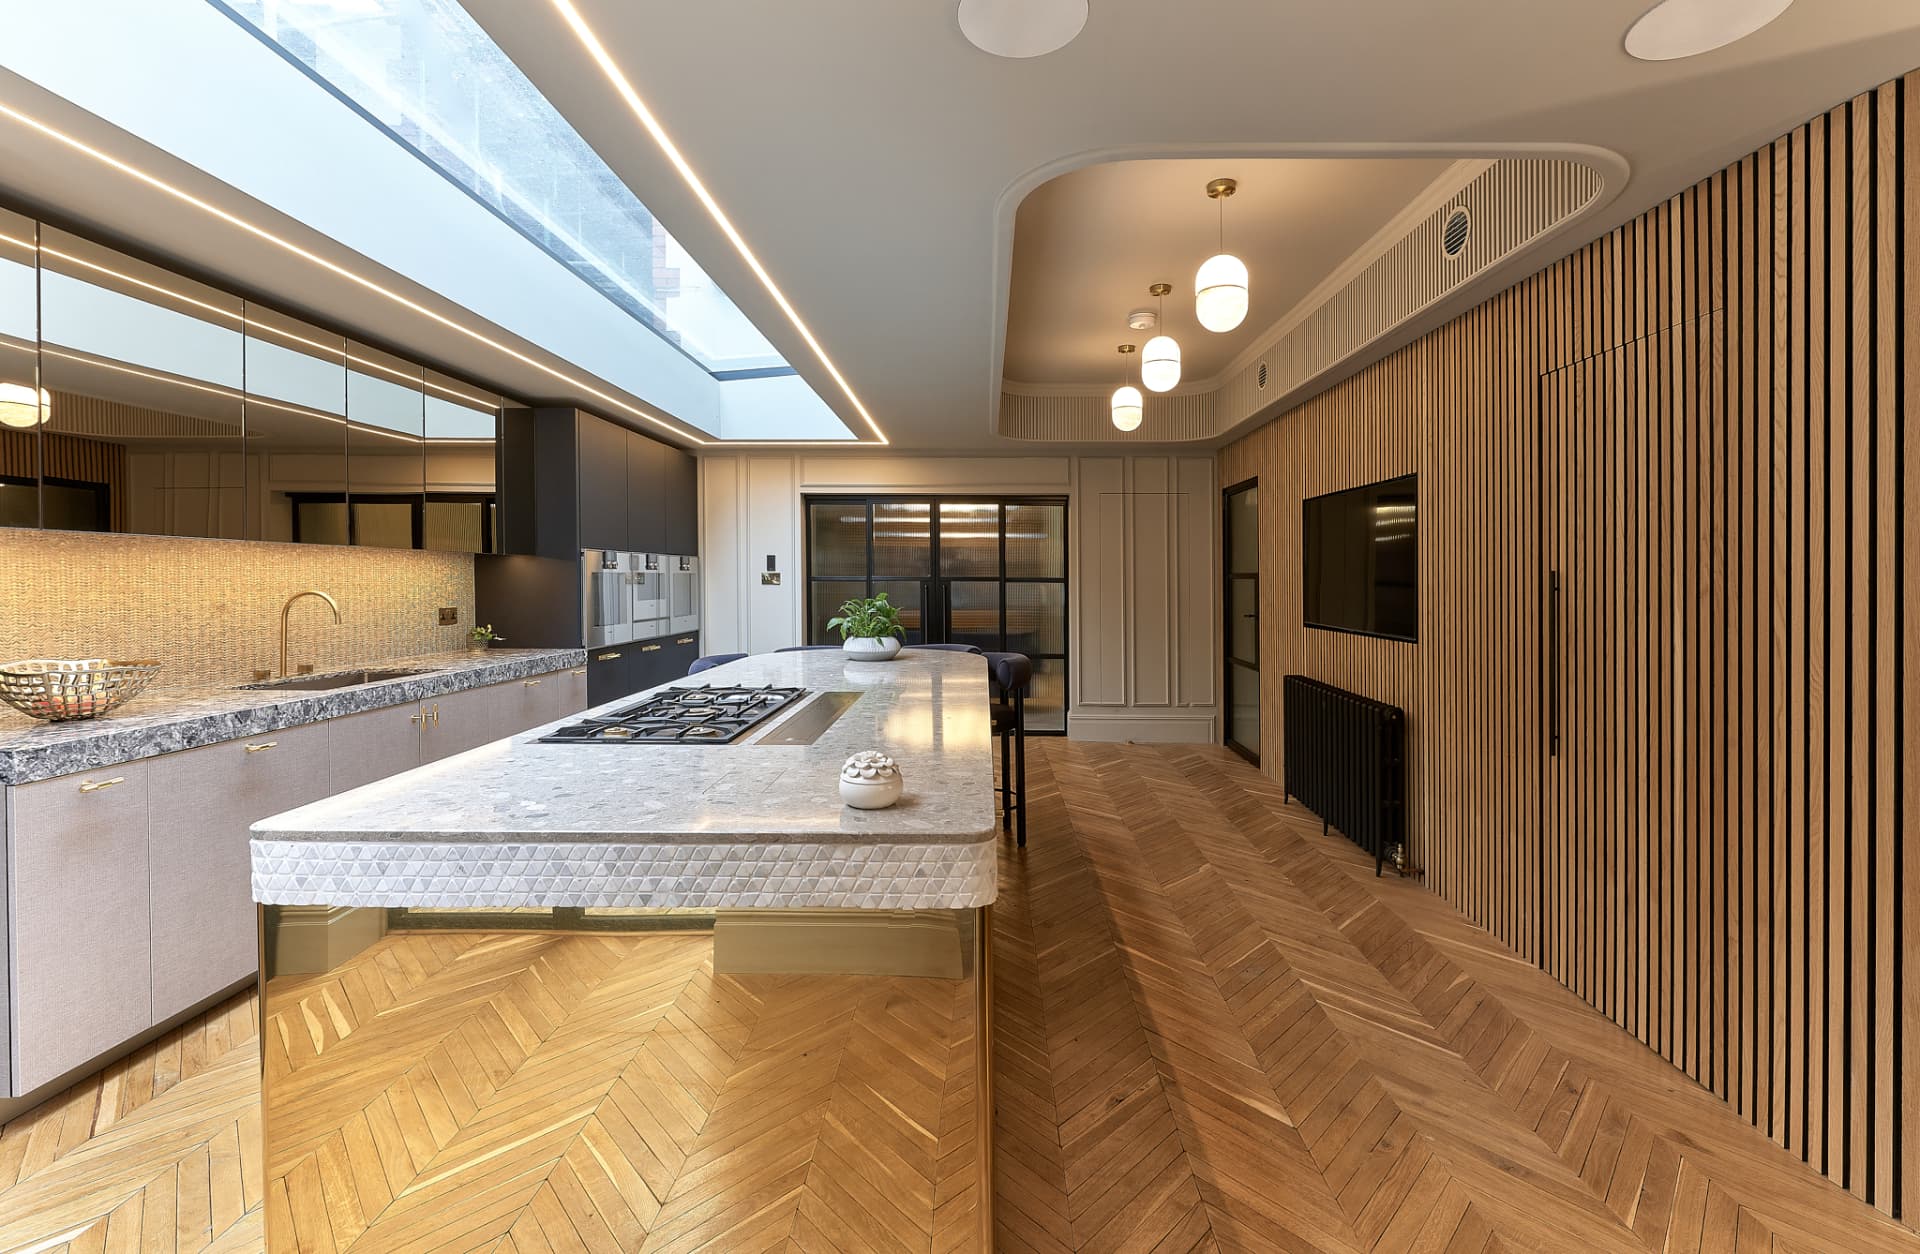
The Kitchen
Bespoke ceilings.
A ceiling drawn around the steels —
plasterwork made for this house alone.
Overhead, a bespoke ceiling was designed around the existing steels, using their structure to create height, rhythm and a unique plaster detail made specifically for the house.
Sculptural lighting by Lee Broom, custom joinery in fluted oak and a tailored kitchen bring precision and character to a room that opens beneath a full-length skylight.
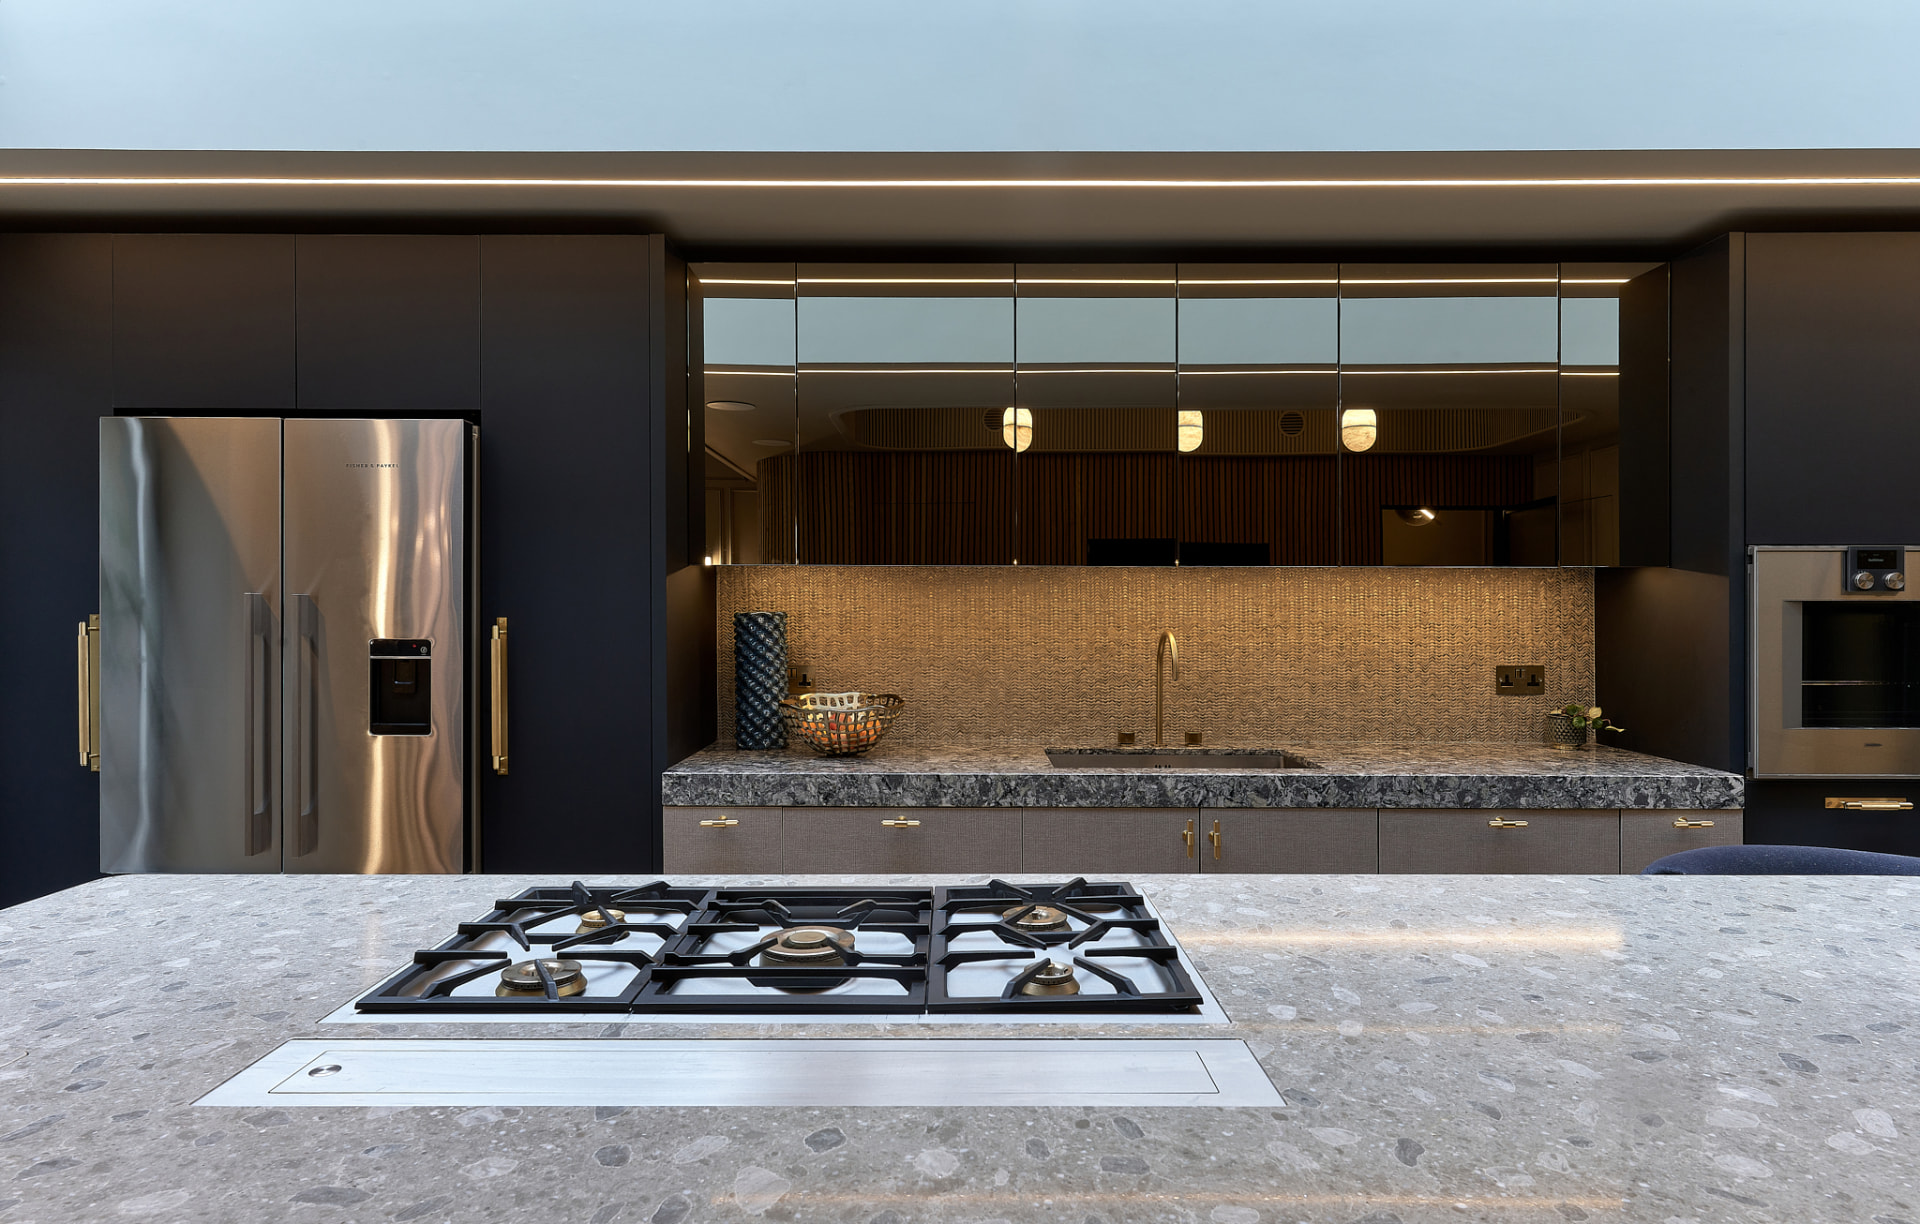
The Working Wall
Quiet precision.
Ink cabinetry and stone —
a working kitchen dressed for company.
Deep ink cabinetry frames the working wall, softened by a woven brass mosaic backsplash and a heavy terrazzo counter. Brass pulls, softly polished, are the only ornament.
The island houses a professional gas hob and a downdraft channel — the equipment of a daily kitchen, hidden inside the composure of a formal room.
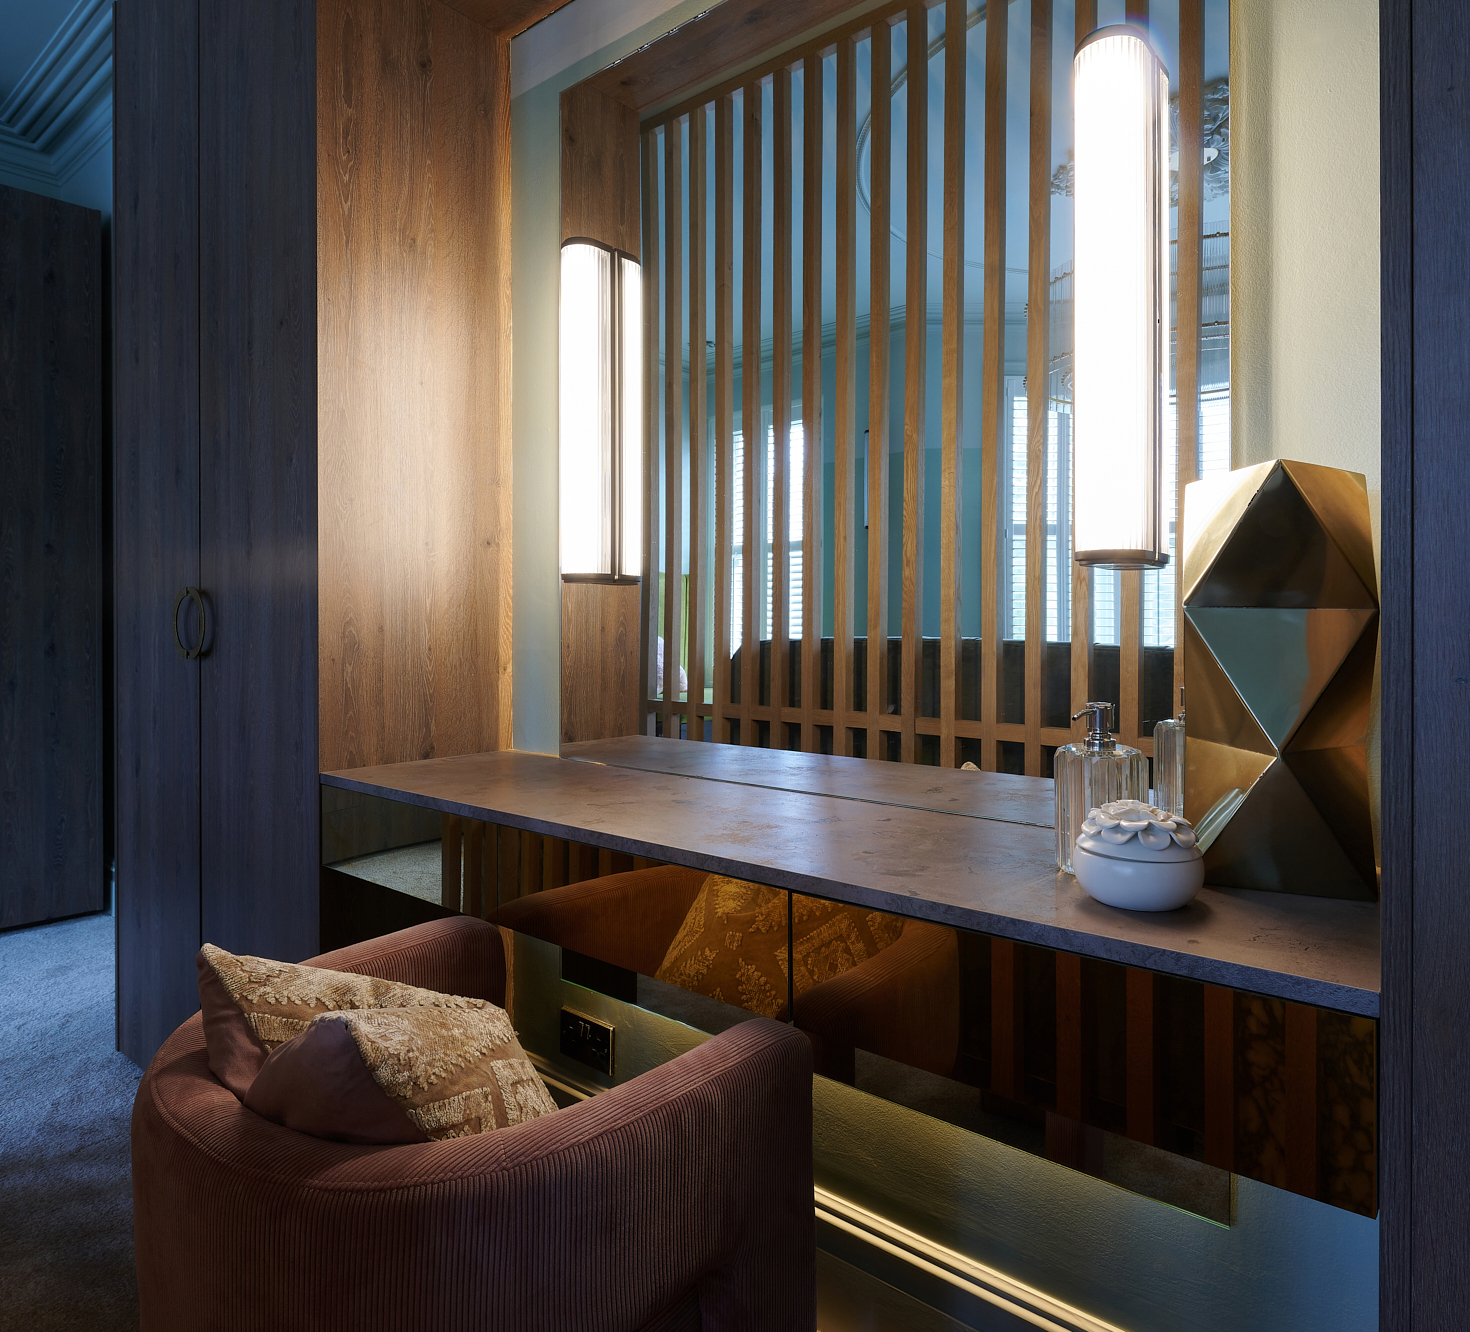
The Dressing Room
Warm intimacy.
Fluted oak and low light —
a room drawn for quiet mornings.
Upstairs, the private rooms take a warmer register. A slatted oak screen filters daylight across a bespoke dressing table set into a mirrored niche.
Ribbed alabaster wall lights and a small corded chair complete a corner made for the small ceremonies of a day.
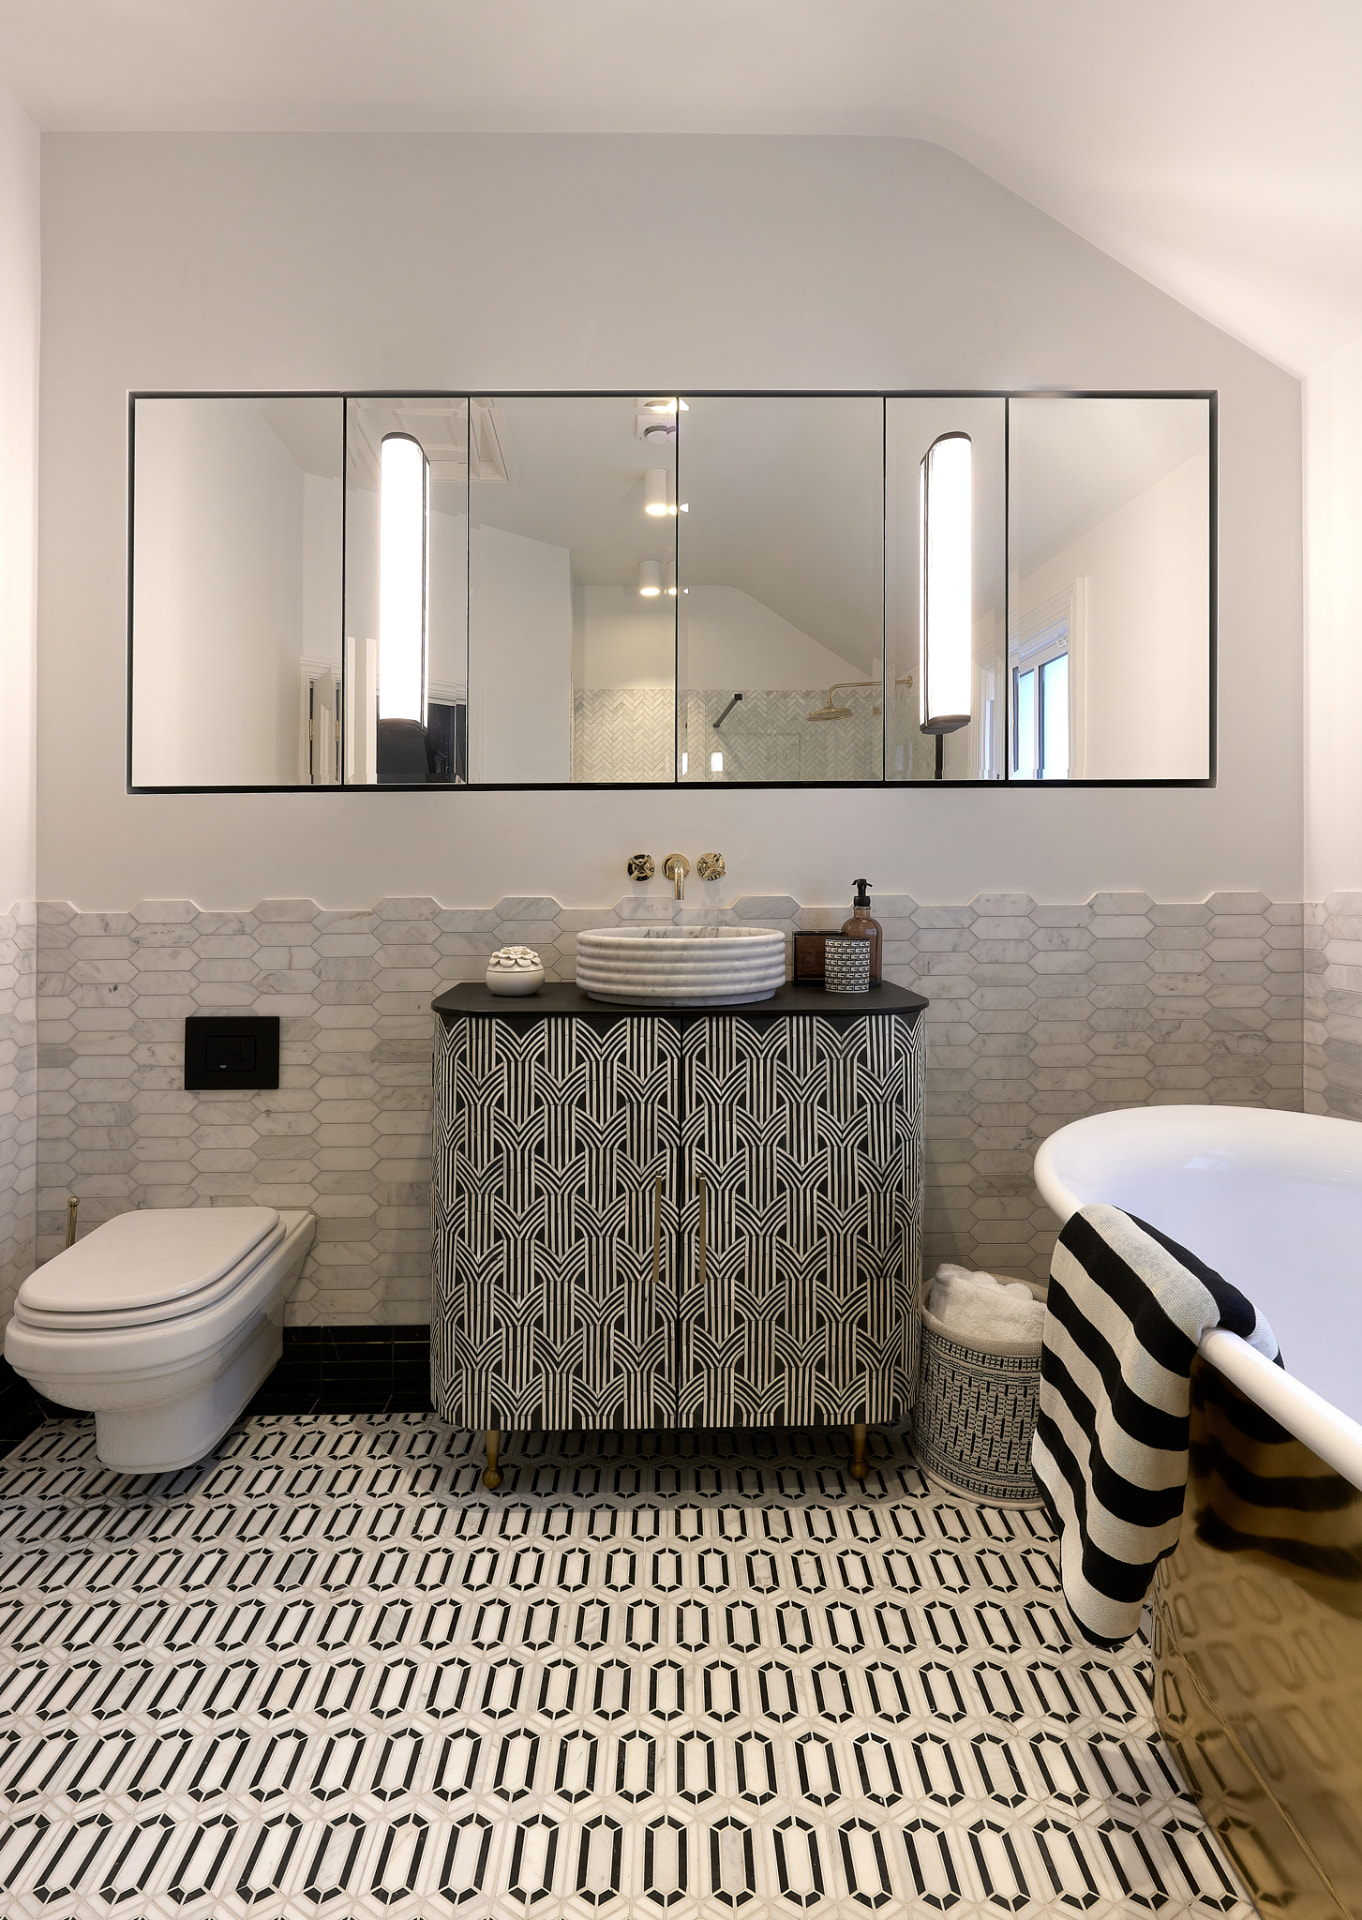
The Bathroom
Pattern held in balance.
Marble, mirror and monochrome —
every surface in graphic conversation.
The principal bathroom is a study in graphic restraint. Honeycomb Carrara meets a hand-cut hexagon floor, held together by a monochrome cabinet drawn for the room.
A framed mirror cabinet runs the full width of the wall, quiet brass tapware set into it — a piece of architecture in itself.
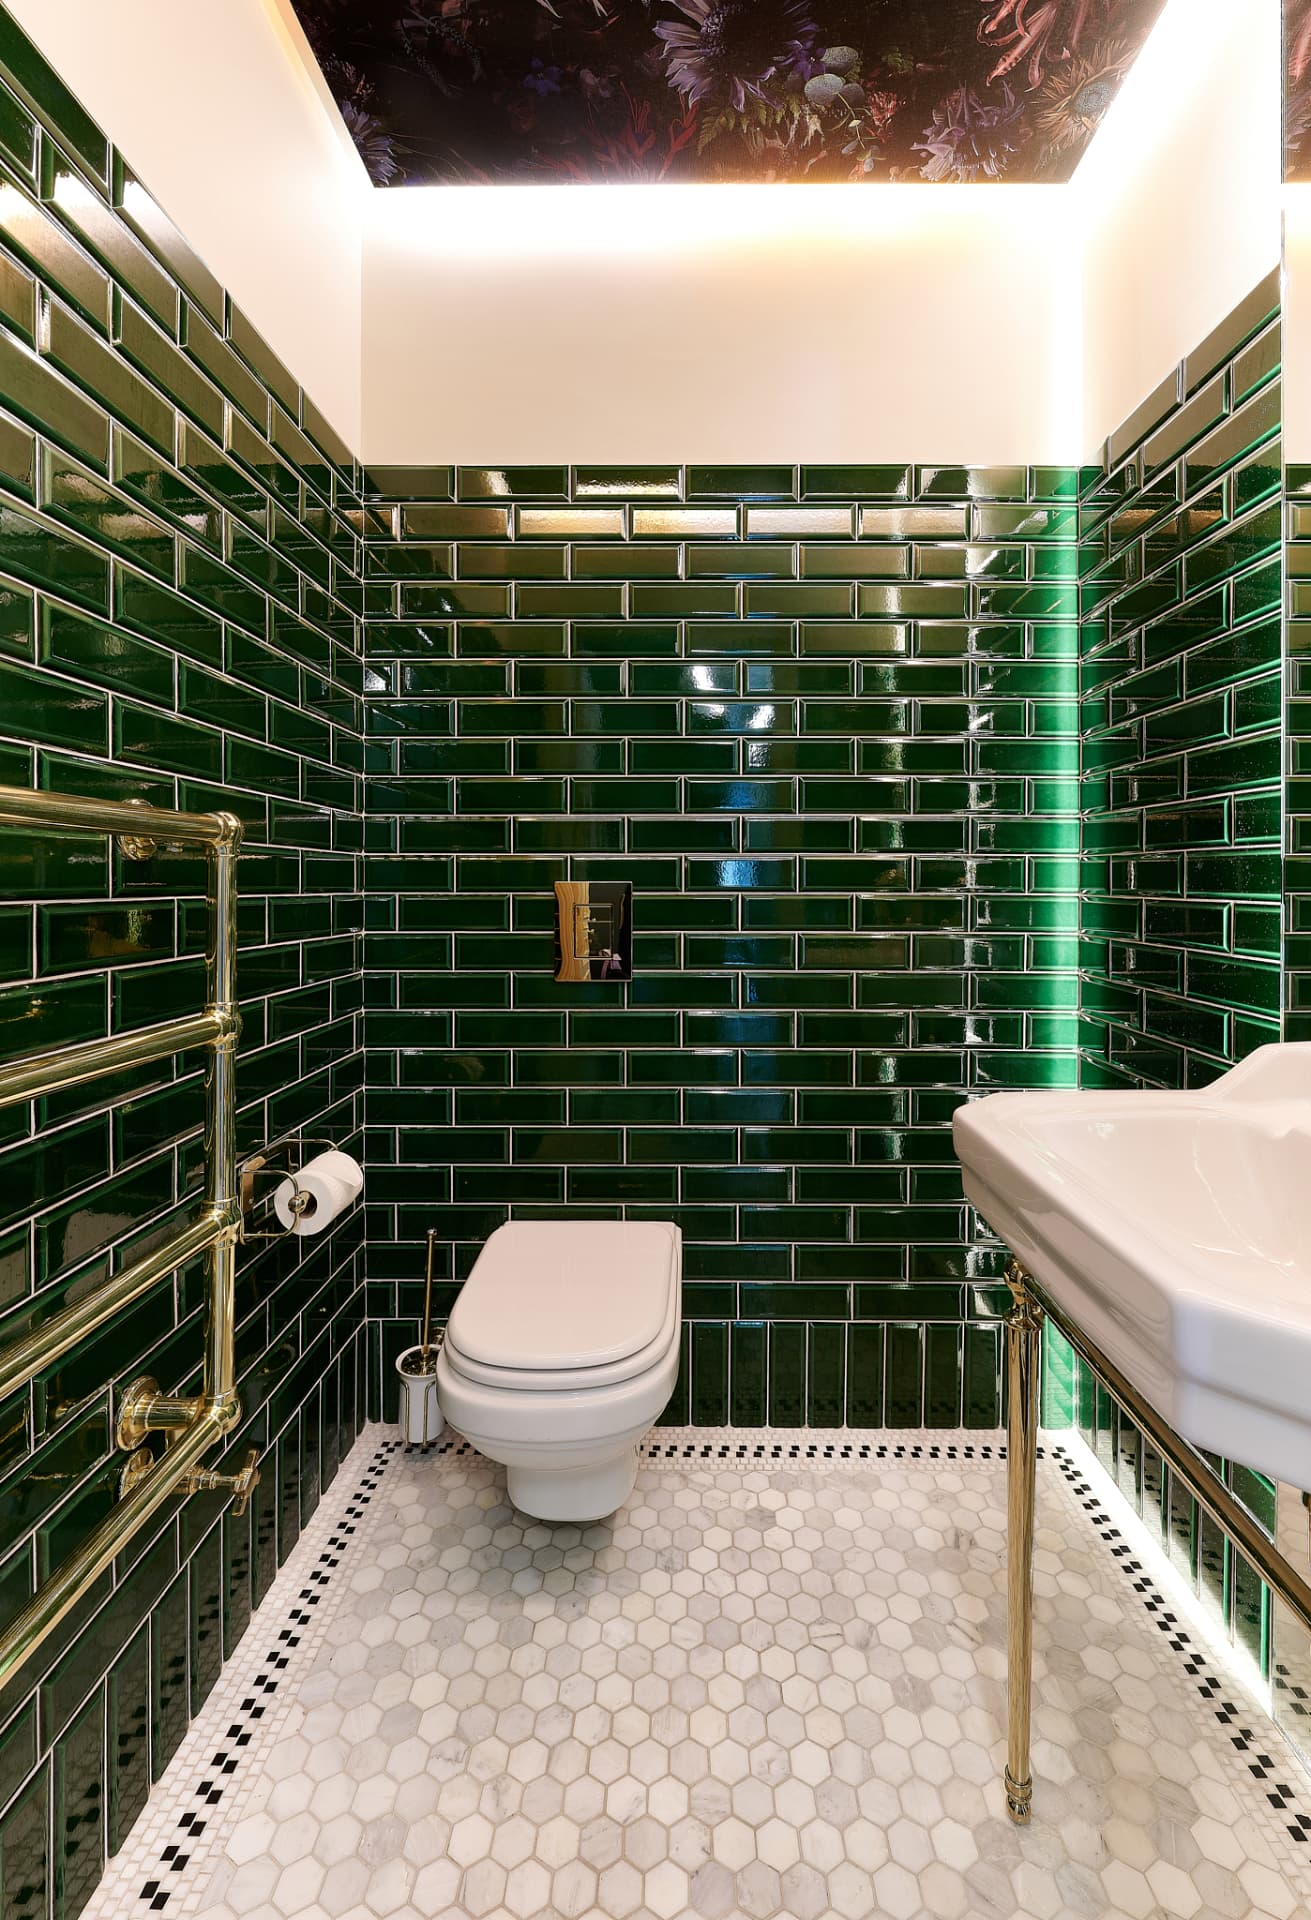
The Cloakroom
A jewel box.
Emerald tile, brass and bloom —
a small room drawn to surprise.
The ground-floor cloakroom is the moment of colour. Deep emerald metro tile, hand-glazed and imperfect, wraps the room to a floating cornice.
Overhead, a painted floral canopy is set behind concealed uplight — a small unexpected sky above the daily rooms.
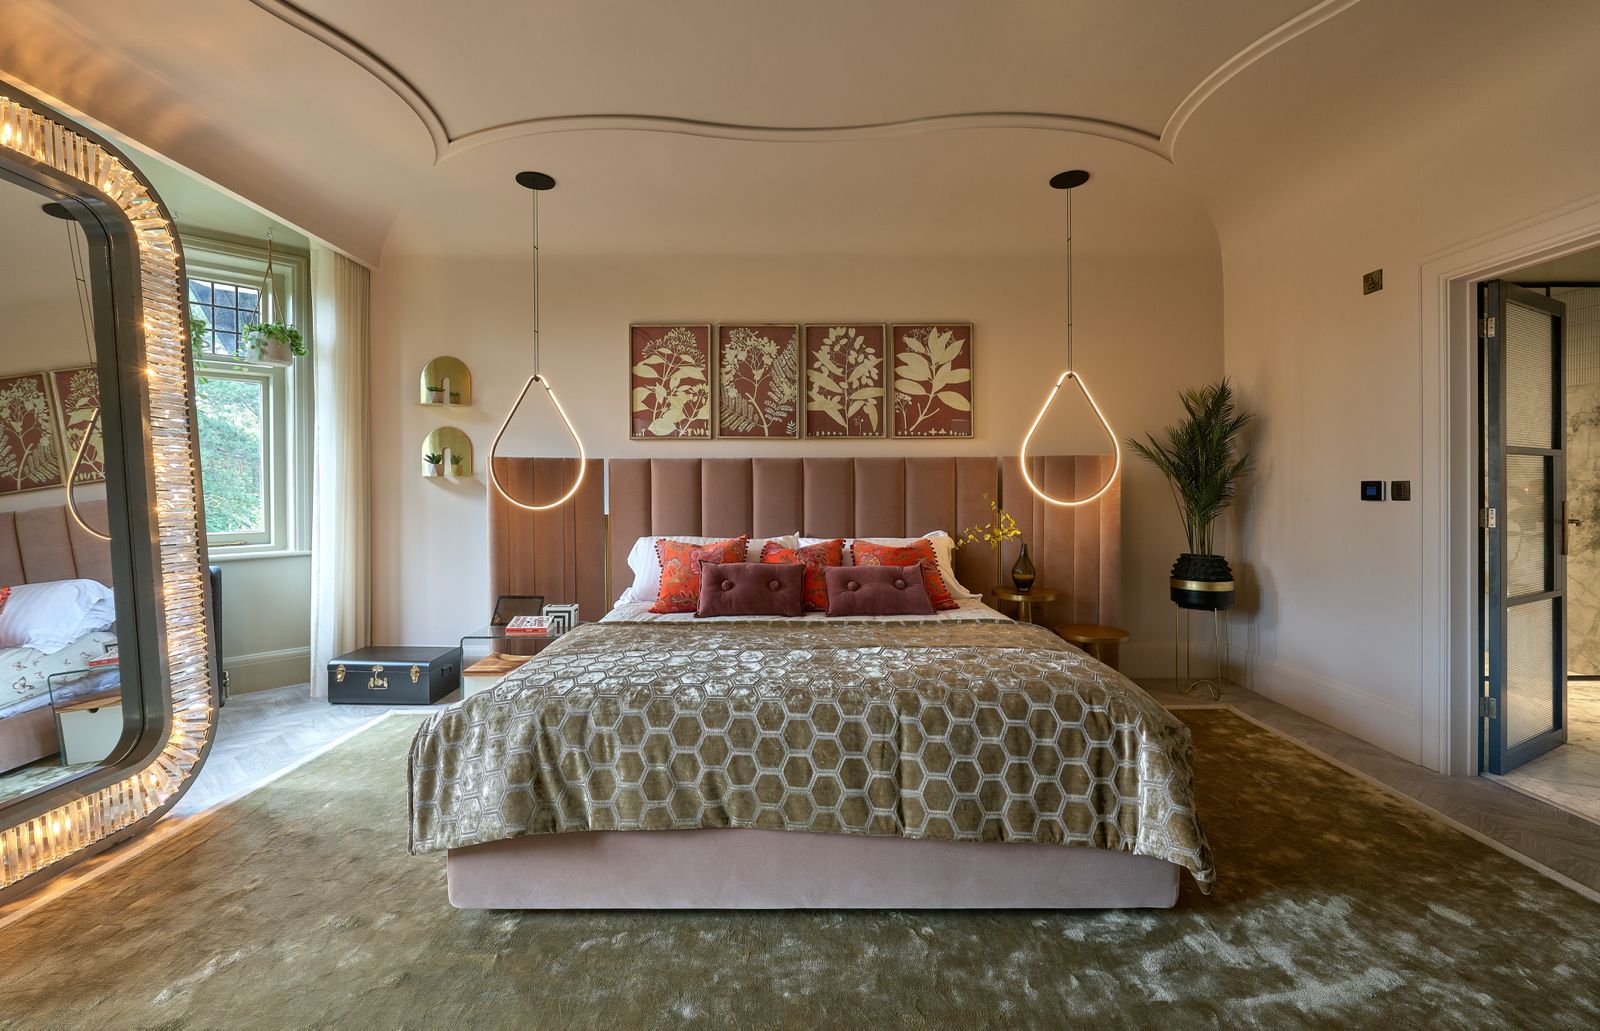
Principal Suite · Bespoke Architecture · Family Home
The House on the Park
The Bedroom
A quiet retreat.
Architecture, craftsmanship and light —
in effortless harmony.
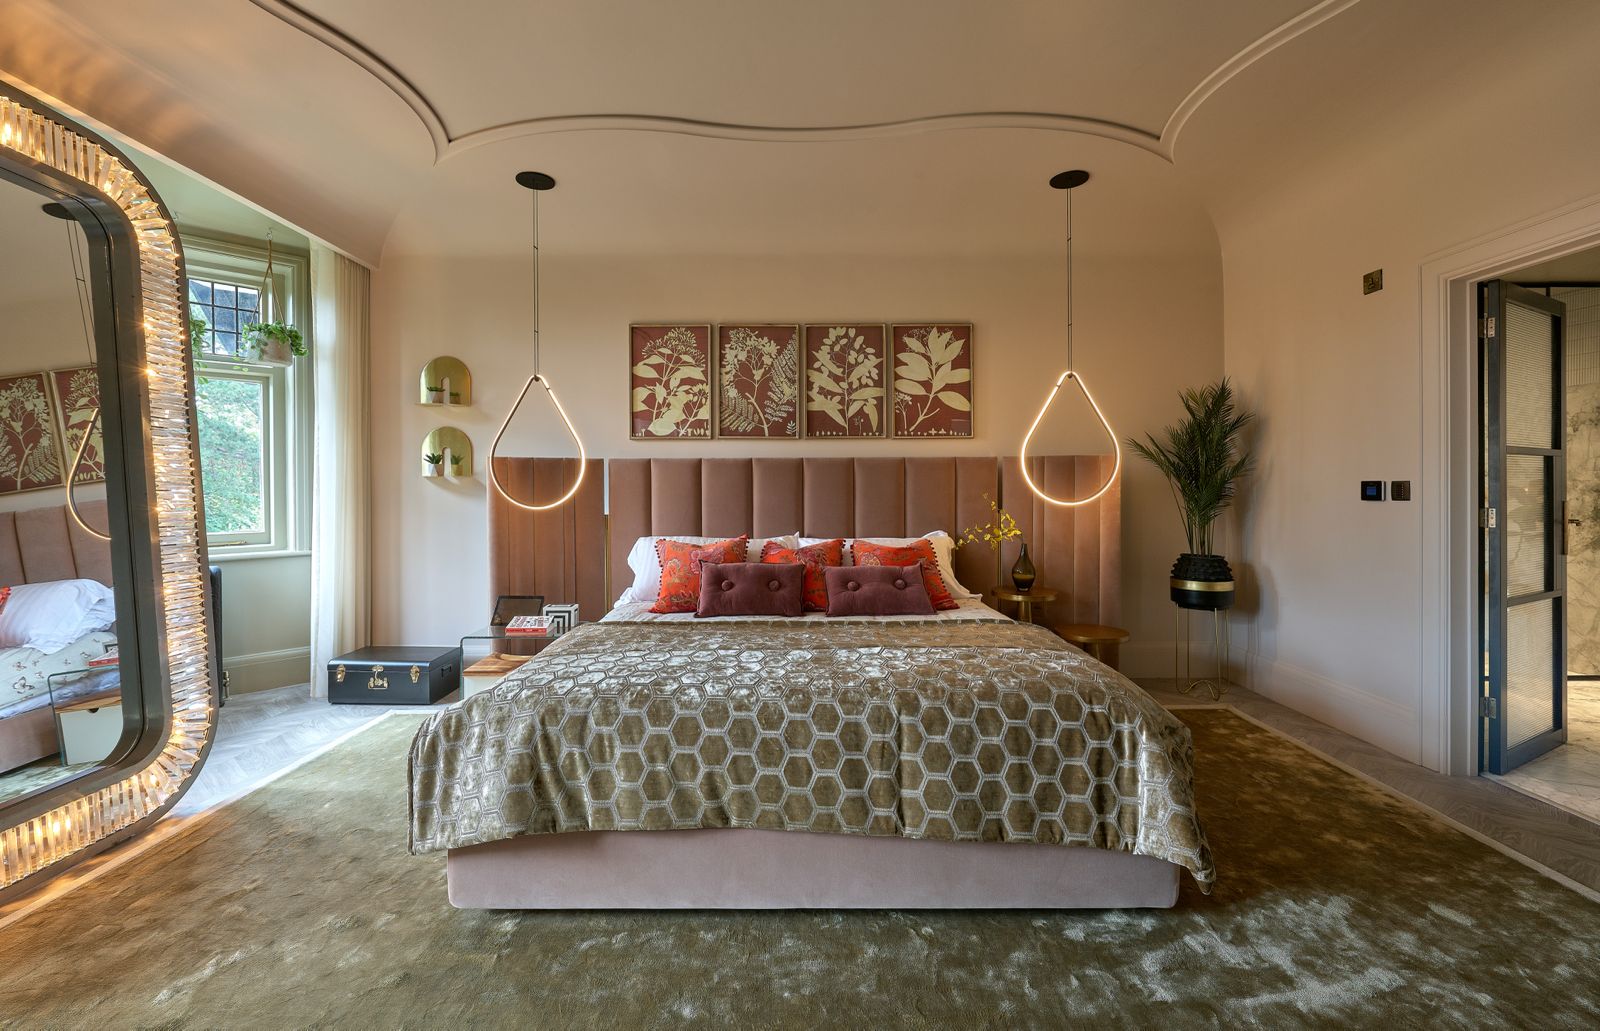
A bespoke high-gloss ceiling reflects the changing daylight, adding depth and a subtle sense of drama, while soft curves and warm textures hold the room in a state of calm.
At its centre, the Gallotti&Radice bed anchors the space with understated elegance — flanked by sculptural pendants and a low, considered palette of blush, olive and brass.
Every element has been selected with restraint, allowing a collection of jewel-like pieces to sit naturally within the architecture.
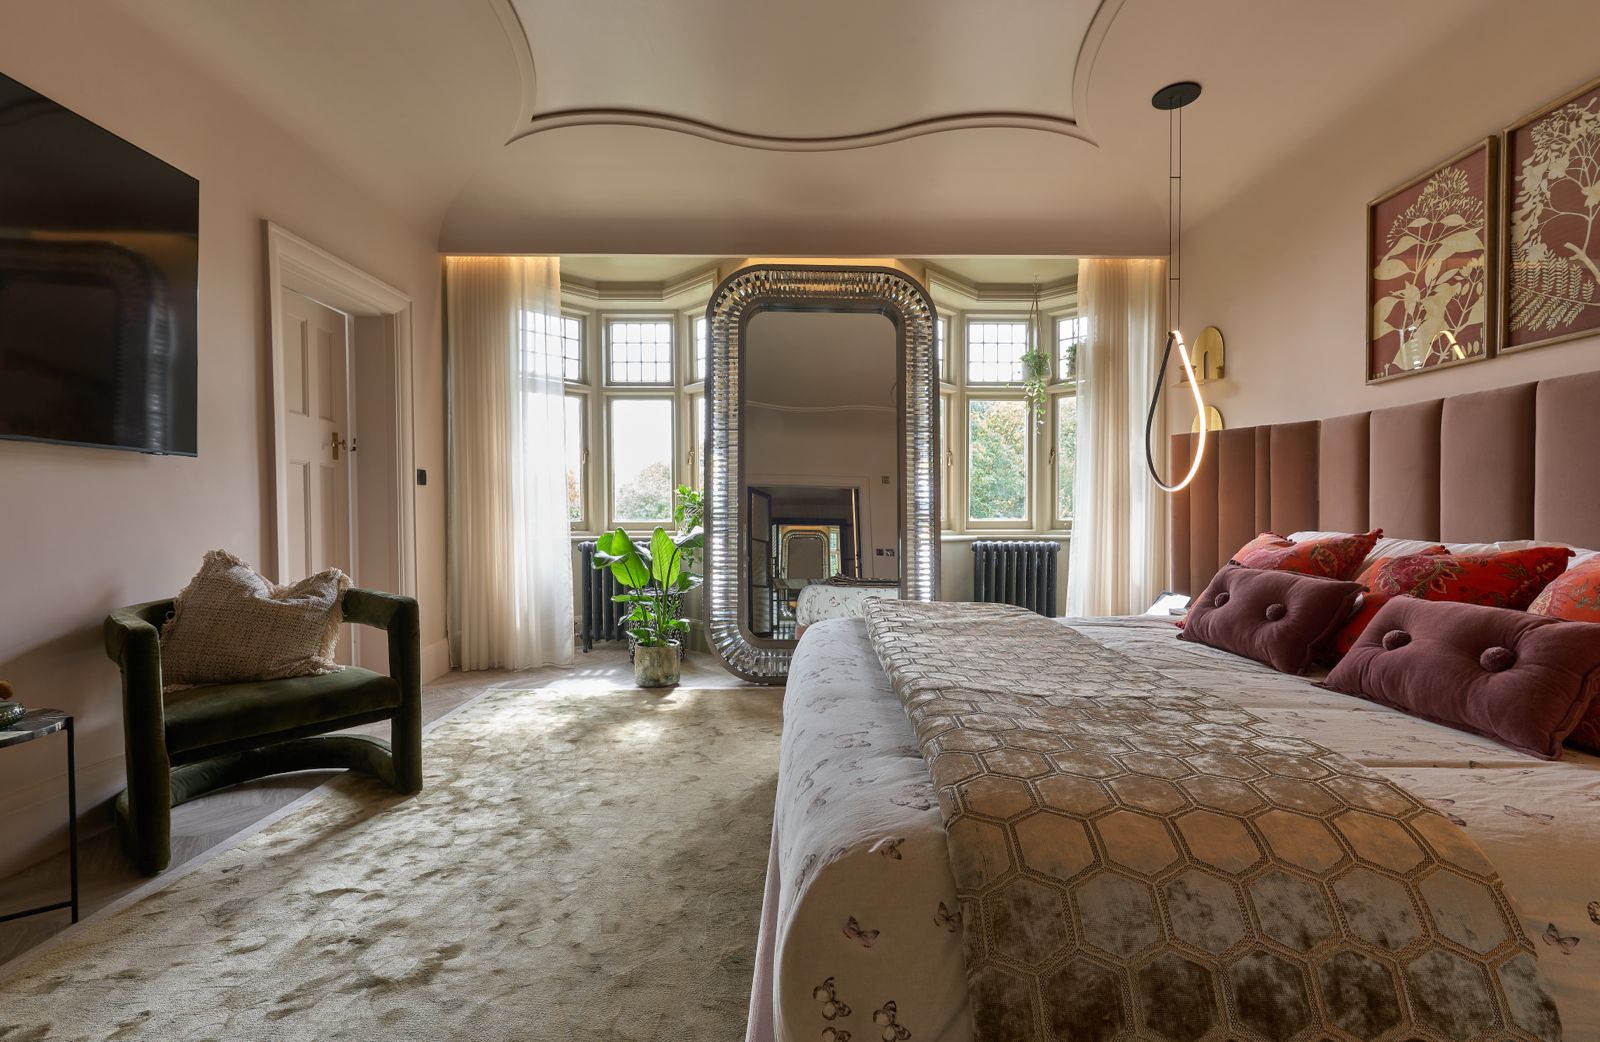
The Suite
Curves and daylight.
A bay of windows, a mirrored altar —
the room drawn around the light.
The plan opens toward a deep bay window, framed by a full-height fluted mirror that draws the garden light back into the room.
Blush velvet, olive silk and warm timber floors compose a register that feels both grand and intimate — a suite designed for the small ceremonies of a day.
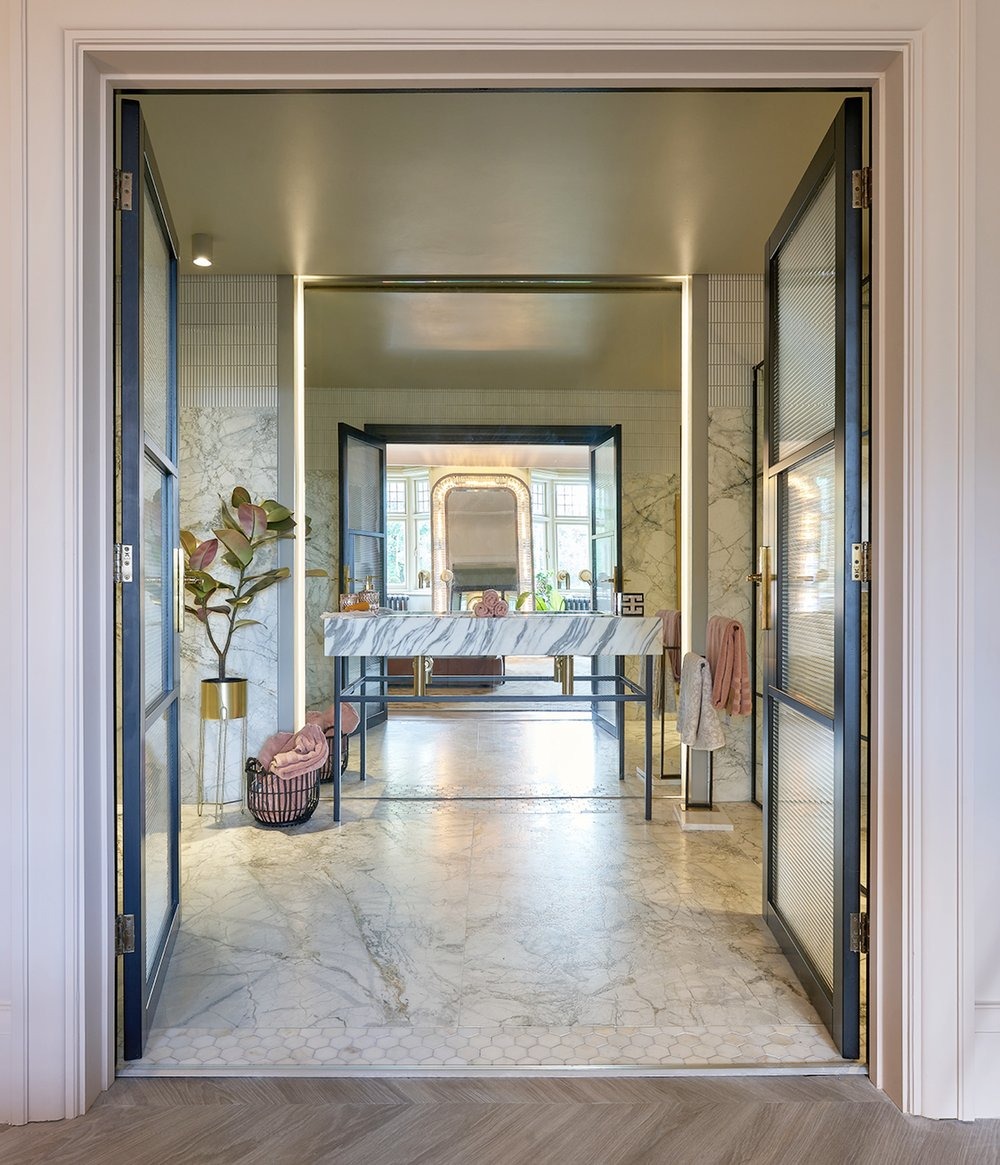
The Threshold
Into the en suite.
Crittall doors and marble beyond —
a threshold set in stone.
A pair of steel-framed reeded-glass doors mark the passage from bedroom to bath, opening onto a bespoke marble vanity set beneath a soft brass cove.
The architecture repeats the language of the principal room — chevron parquet giving way to book-matched stone, everything drawn in the same considered hand.
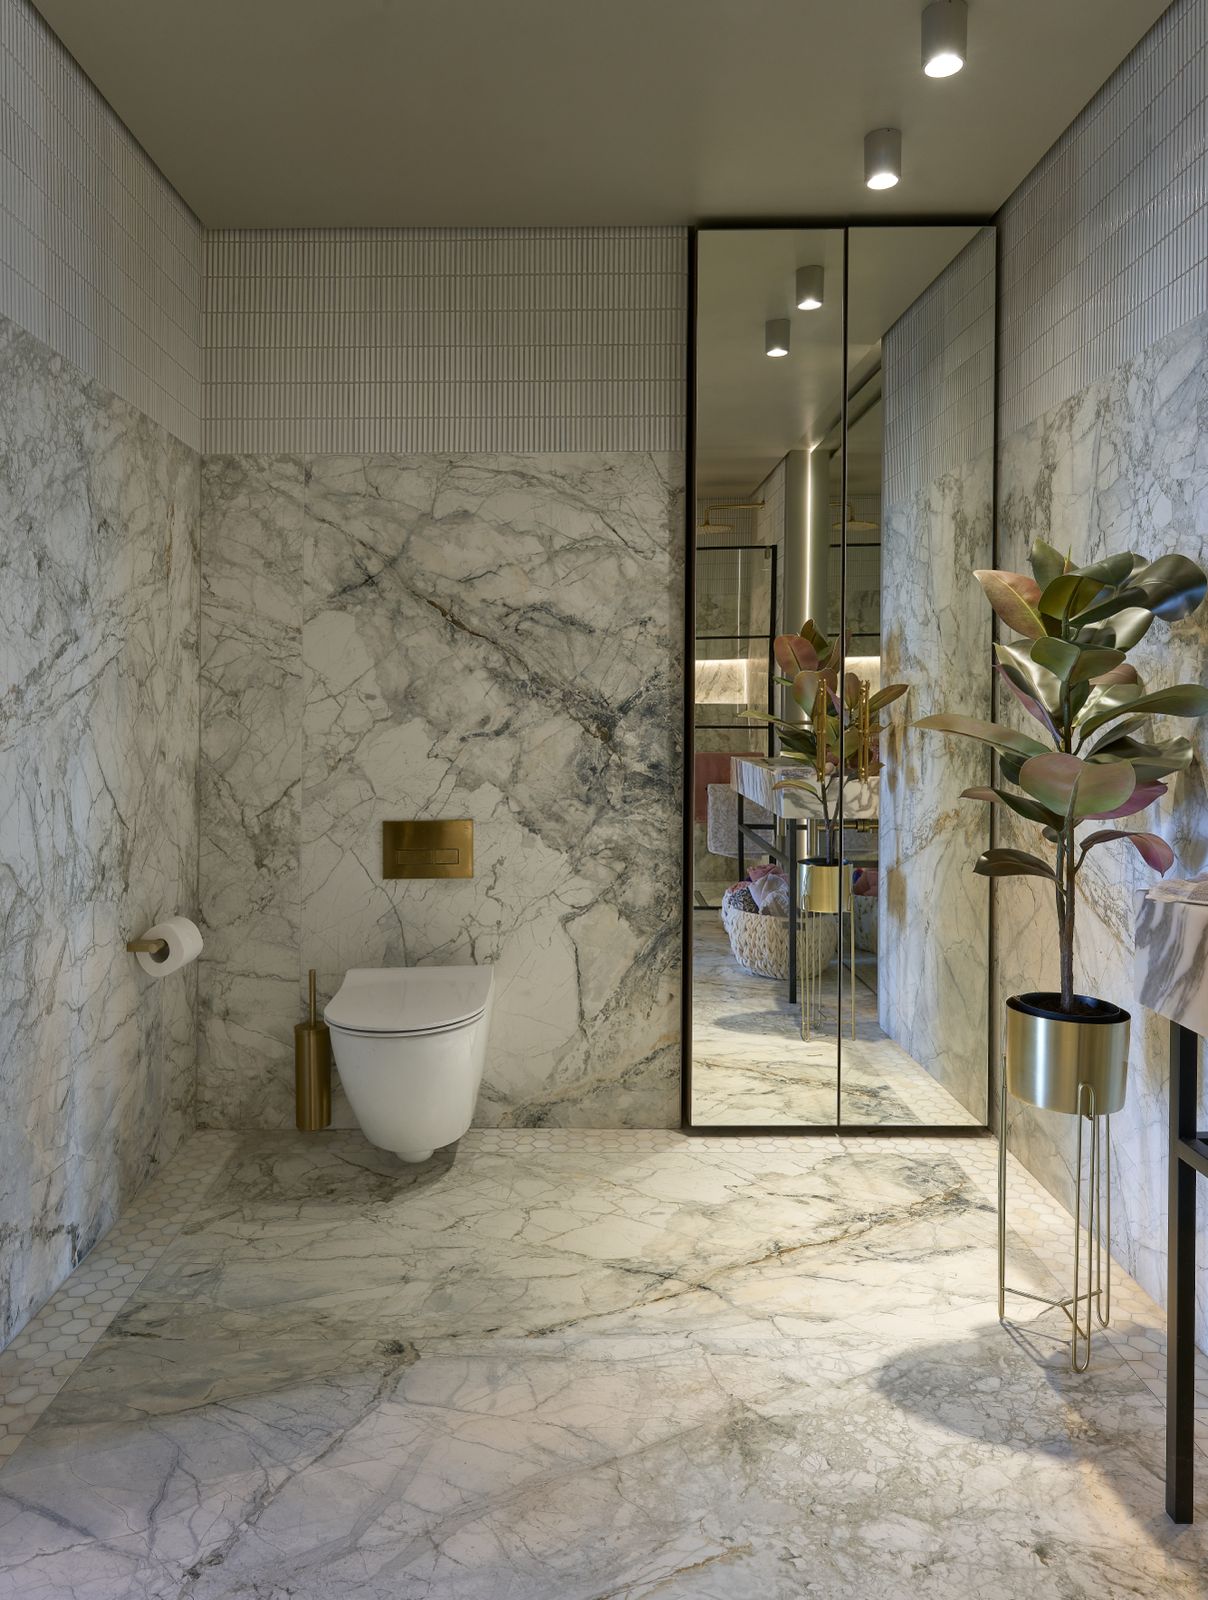
The En Suite
Stone held in light.
Natural stone, brass and mirror —
a room composed with restraint.
The en suite continues the narrative through book-matched natural stone, a custom-designed vanity and carefully composed lighting concealed within the architecture.
Hexagon marble mosaic underfoot, ribbed wall tile above and a slim mirrored cabinet with quiet brass fittings — every surface tuned to the same low, luminous note.
The Hall
A house in dialogue.
Plaster ceilings and dark parquet —
the architecture running through.
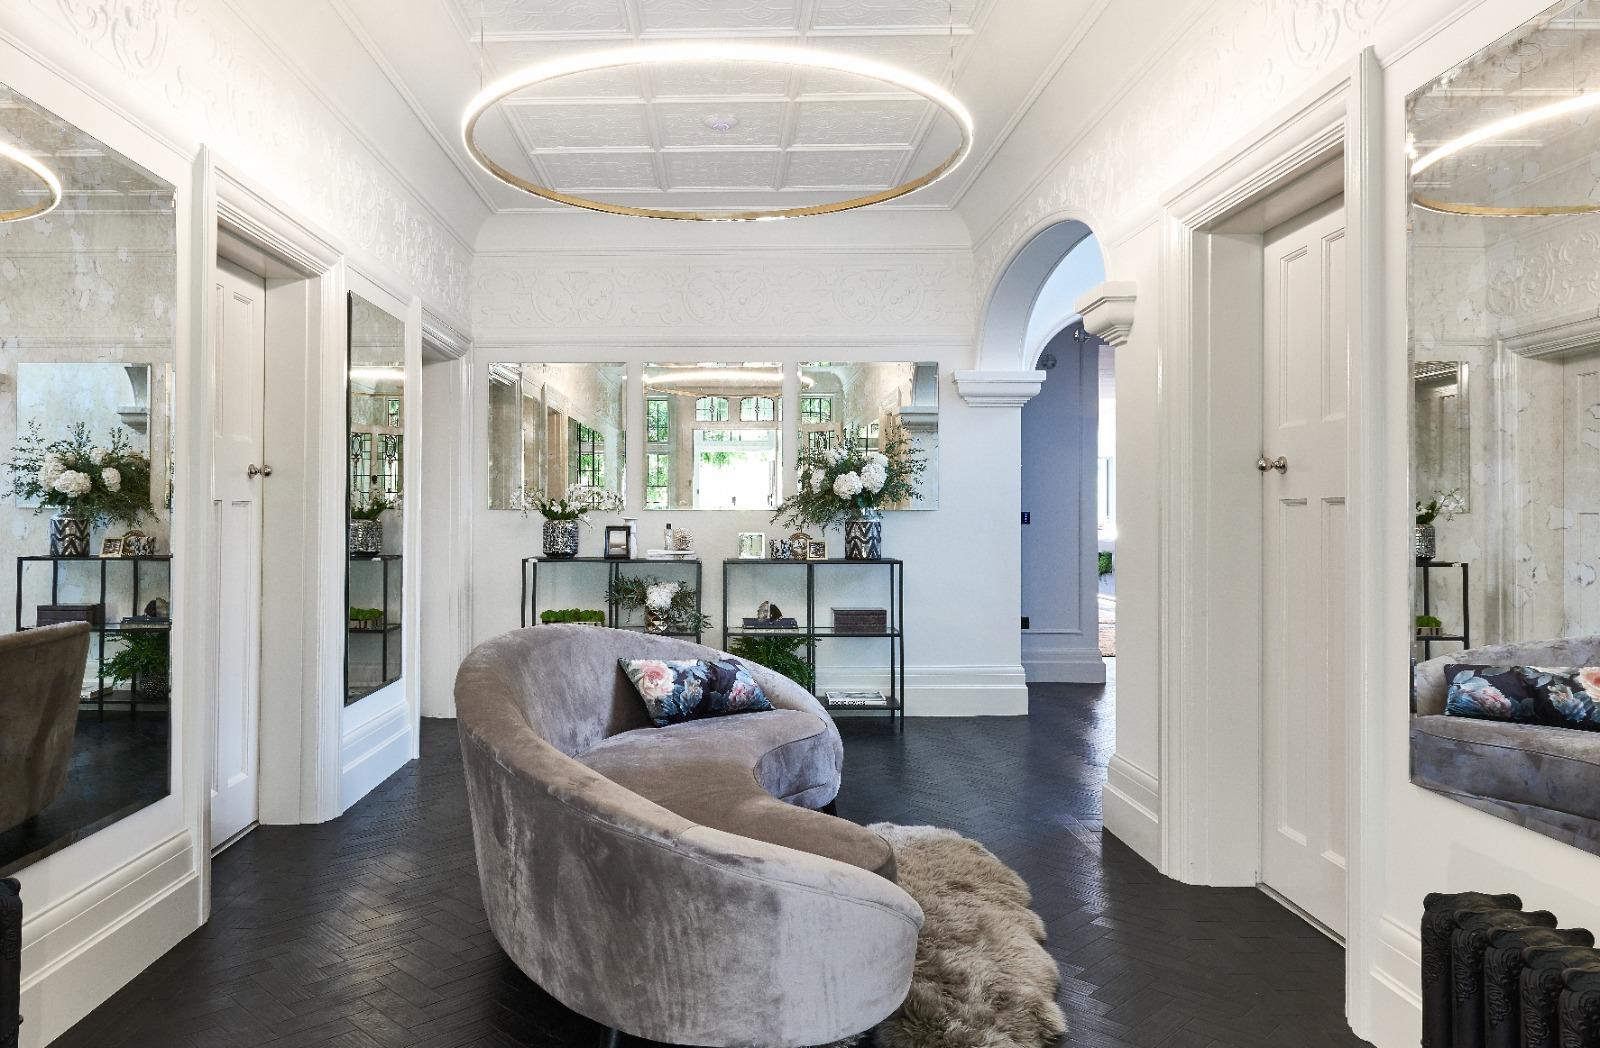
Beyond the suite, the same considered hand runs through the house. An oval brass halo hovers within a coffered plaster ceiling; antique mirrors line the walls and a velvet curl of a chair sits at the room's centre.
It is a house built on restraint — a collection of jewel-like pieces held naturally within its architecture, timeless and deeply connected to itself.
Bespoke Kitchen Design
Every kitchen
begins with
your vision.
Designed to Fit.
Completely Custom.
Let’s create something unique.
No two homes are the same, so why should their kitchens be?
Every space begins with conversation, not catalogues. Together we’ll create something entirely unique, balancing architecture, craftsmanship and everyday living in a kitchen that feels as though it has always belonged.
Because bespoke isn’t about excess. It’s about thoughtful design, beautiful materials and details that quietly transform the way you live.
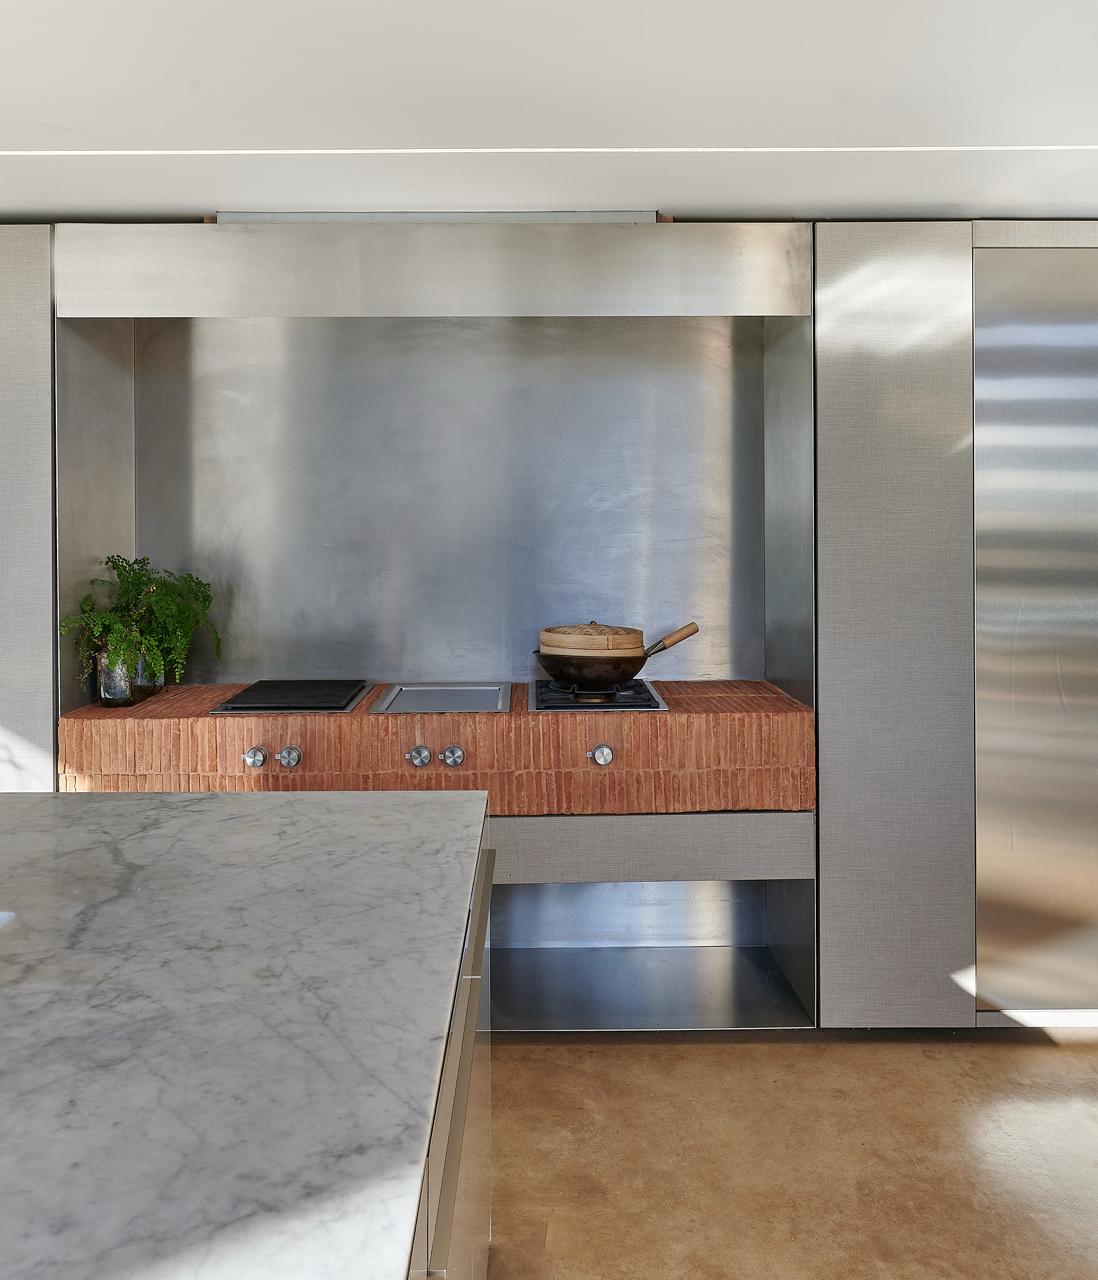
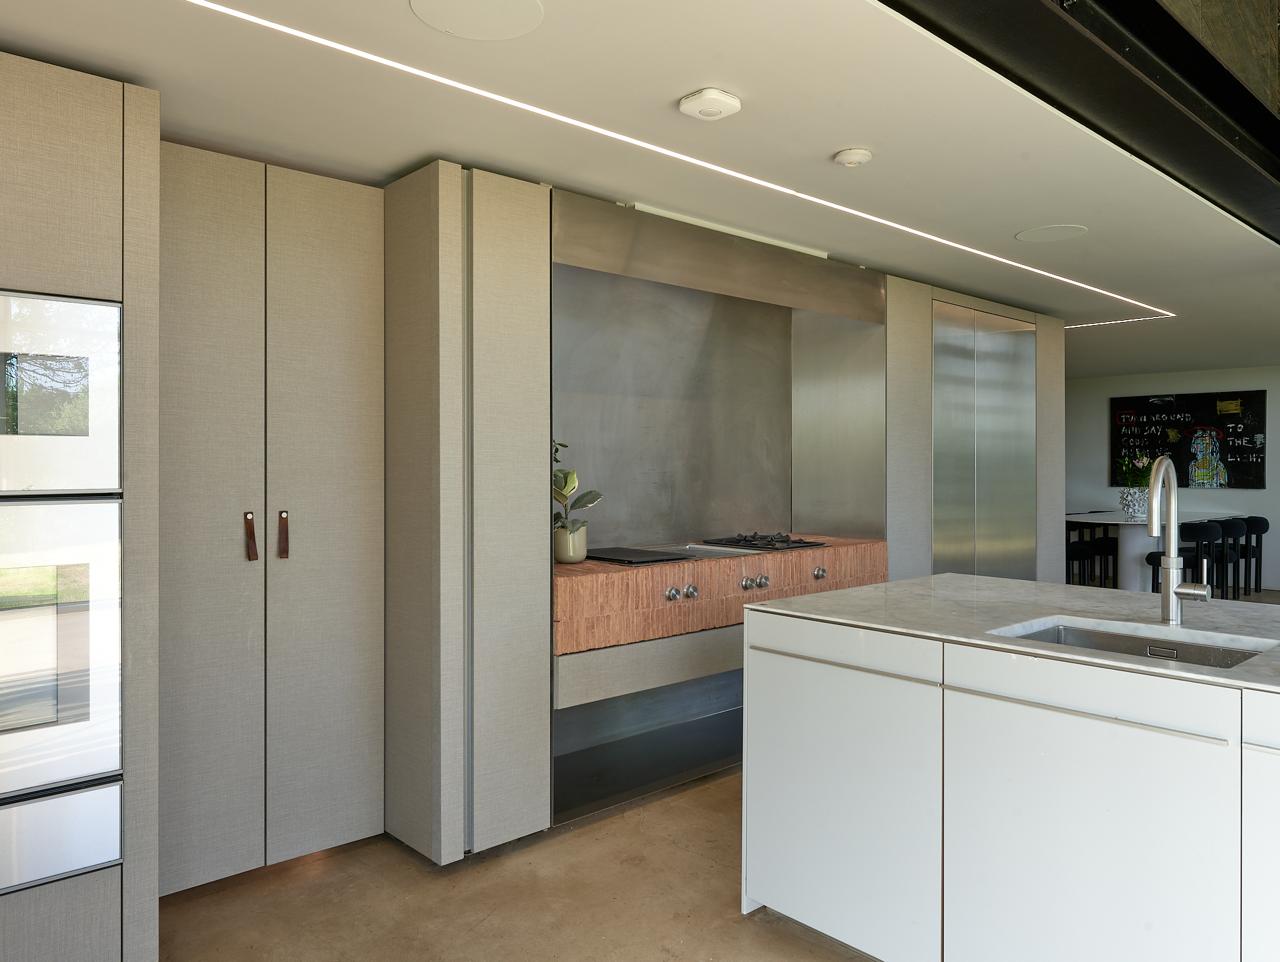
The kitchen is more than a room.
It’s where life happens, stories unfold and memories are made.
Chapter II
Kitchens for real life
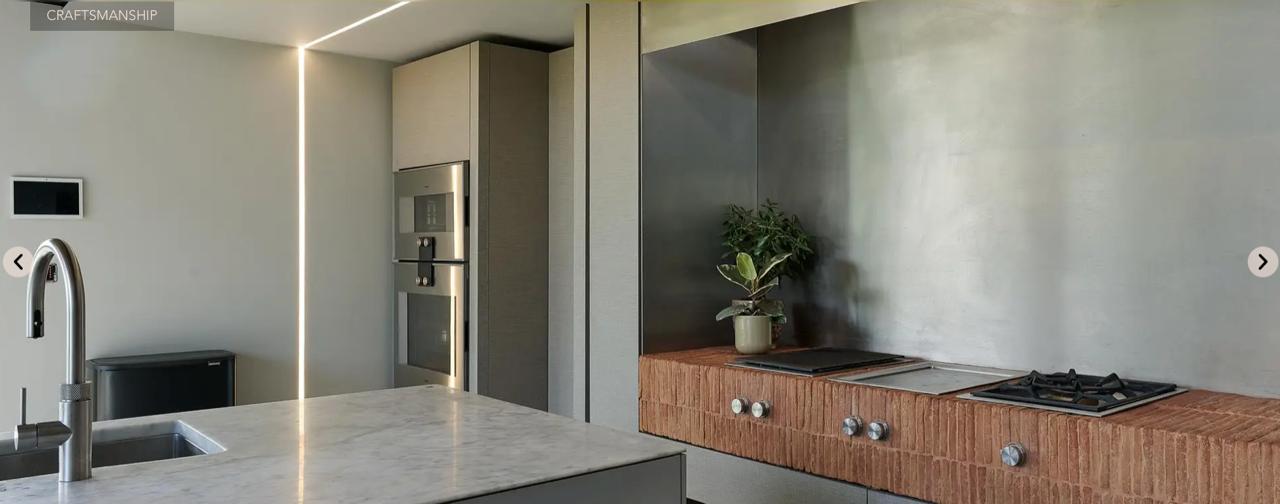
Beautifully considered kitchens, designed to function effortlessly and crafted to stand the test of time.
About
Eighteen years
of designing
homes with soul.
Design, for me, has never been about following trends. It's about understanding how people live, what a building wants to become, and creating spaces that feel as though they have always belonged.
From private residences in the UK to international projects, every commission begins with curiosity. I believe the most enduring interiors are thoughtful rather than extravagant, layered rather than loud, and shaped around the people who call them home.
With a BA (Hons) in Interior Architecture and almost two decades of experience, my work brings together architecture, interiors, bespoke kitchens, furniture and lighting into one considered vision. Every project is guided personally from the first conversation through to the final detail.

- Studio
- Penarth,
South Wales - Experience
- 18+
Years - Education
- BA (Hons)
Interior Architecture - Projects
- UK &
International
Every project begins with a conversation.
The best spaces are never imposed. They are discovered together.
Our Services
Considered design.
Beautifully delivered.
From initial concept to the final detail, we offer a complete design service tailored to the way you live.
- 01
Interior Architecture
Thoughtful space planning, layouts and architectural detailing that enhance flow and functionality.
- 02
Interior Design
Complete interior schemes that reflect your lifestyle, blending colour, materiality, furniture and art.
- 03
Custom Kitchens
Bespoke kitchens individually designed around the way you live, crafted with timeless materials and precision.
- 04
Bespoke Bathrooms
Beautiful, functional bathrooms designed with the same attention to detail and consideration as every other room.
- 05
Lighting Design
Layered lighting schemes that create atmosphere, highlight architecture and transform how a space feels.
- 06
Bespoke Furniture & Joinery
Custom-designed furniture and joinery made specifically for your home, beautifully crafted and built to last.
- 07
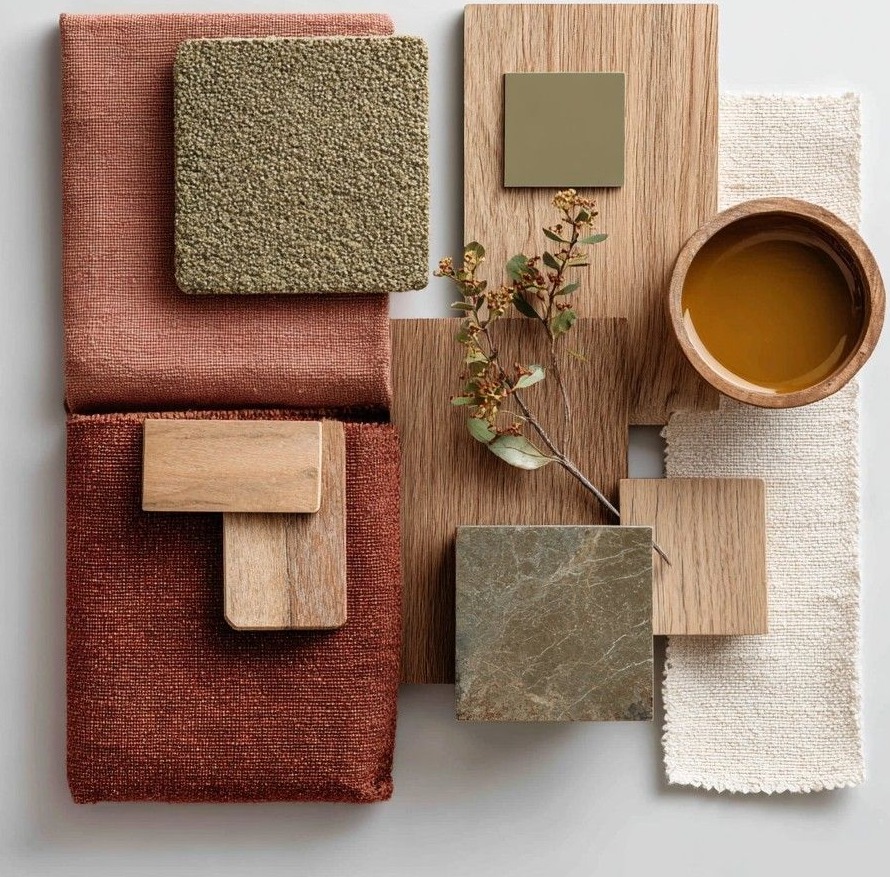
Tiling & Surfaces
A curated selection of tiles and surfaces that bring texture, depth and individuality to every space.
- 08
Procurement & Installation
Expert sourcing, project management and installation to ensure every detail is delivered seamlessly.
Every home has a story.
Our role is to help you tell it beautifully.
Contact
Begin a conversation.
For new commissions and enquiries.
Studio
Penarth, South WalesHours
By appointment
Monday — Friday
The Studio
Visit the studio.
Penarth, South Wales. Design consultations by appointment.
A quiet coastal studio for thoughtful conversation and the first sketches of a new home.
Get directions ↗